IndarjeetBeepat

BEDS3
BATHS2 full
SQUARE FEET1,498
MLS#G5119684
STATUSActive
PROPERTY TYPEResidential - Condominium
SUBDIVISIONMEADOWLAKE IV
Property Description
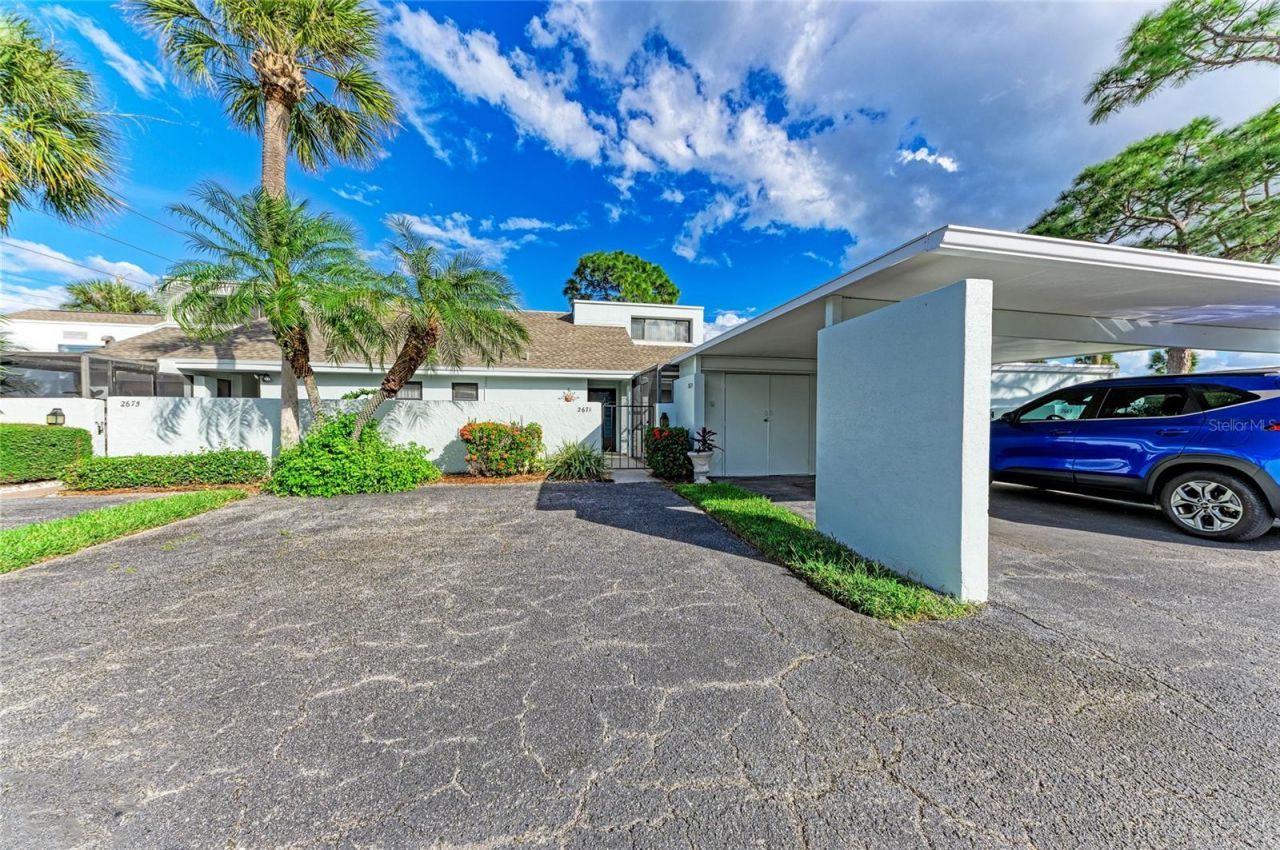
Space, comfort, and opportunity in the heart of Sarasota! Located in the established Meadowlake IV community within The Meadows, this 3-bedroom, 2-bathroom condominium offers approximately 1,498 square feet of living space with a layout that provides both openness and privacy. One of the home's highlights is its outdoor living space. Enjoy a private front courtyard and a rear lanai with screening completely redone in 2026. Inside, the main level features a generous living and dining area, kitchen, and primary bedroom, while two additional bedrooms and a full bathroom upstairs provide flexibility for guests, hobbies, or a home office. The property has also benefited from several important improvements, including an updated HVAC system (2018) with UV lamp (2024), water heater (2022), and a roof replacement reported in 2023. With these improvements and room to add your own style to the interiors, this home offers an appealing balance of practicality and potential. Life at Meadowlake includes access to community swimming pools, with cable TV and internet included in the condominium dues. Beyond the condo community, The Meadows offers beautiful walking and biking trails, abundant green spaces, and a variety of recreational options, including golf, tennis, pickleball, and fitness facilities. Additional fees may apply to certain amenities. Just a short distance from University Town Center, Nathan Benderson Park, shopping, restaurants, and everything Sarasota has to offer, this is a wonderful opportunity to enjoy the Florida lifestyle in a well-established community.
Property Features
Property Type: Residential - Condominium
Cooling: Central Air
Heating: Heat Pump
Home Style: Contemporary
Lot Size: 2.34 Acres
Roof Type: Shingle
Stories: 2.0
Taxes: $3,010
Year Built: 1979
Amenities
Ceiling Fans(s)
High Ceilings
Living Room/Dining Room Combo
Primary Bedroom Main Floor
Vaulted Ceiling(s)
Walk-In Closet(s)
Private Entrance
Storage
Feature Descriptions
Additional Rooms: Storage Rooms
Appliances: Dishwasher, Disposal, Dryer, Range, Range Hood, Refrigerator, Washer
Association Amenities: Basketball Court, Clubhouse, Park, Playground, Pool, Trail(s)
Community Features: Buyer Approval Required, Clubhouse, Dog Park, Fitness Center, Golf, Park, Playground, Pool, Sidewalks, Special Community Restrictions, Tennis Court(s)
Exterior: Stucco
Flood Zone Code: X
Flooring: Carpet, Ceramic Tile, Linoleum, Vinyl
Foundation: Slab
HOA Fee: 2410/ Quarterly
HOA Y/N: Yes
Home Warranty Y/N: No
Listing Terms: Cash, Conventional, FHA, VA Loan
Lot: Cul-De-Sac, Level, Near Golf Course, Private
Lot Dimensions: 2.34
Number of Pets: 1
Other Equipment: Private Entrance
Ownership: Fee Simple
Parking: Assigned, Driveway
Parking Notes: Assigned, Driveway
Patio/Porch: Enclosed, Front Porch, Rear Porch, Screened
Pets Allowed: Cats OK, Dogs OK, Number Limit
Pets Restrictions: One cat or one dog permitted per unit. Dogs must weigh 20 lbs. or less. Pets must be leashed in common areas, and owners must clean up after them. See Meadowlake Condominium Association rules and regulations for additional restrictions.
Pets Size: Small (16-35 Lbs.)
Pets Weight (Max): 20
Property Attached Y/N: No
Property Sub-Type: Condominium
Sewer: Public Sewer
Showing Instructions: Lockbox
Special Sale Provisions: None
Utilities: Cable Available, Electricity Connected, Phone Available, Public, Sewer Connected, Water Connected
Vegetation: Trees/Landscaped
Water: Public
Water Access Y/N: No
Zoning: RSF2
Room Sizes
Kitchen: 10.6x8.1
Great Room: 27.1x14.11
Primary Bedroom: 11.1x15.1
Primary Bathroom: 13.6x6.2
Laundry: 5.4x5.7
Bathroom 2: 8.3x8.8
Bedroom 2: 11.1x11.4
Bedroom 3: 12.8x10.11
Local Schools
High School: Booker High
Middle School: Booker Middle
Elementary School: Gocio Elementary
Listed By / Shown By
Listed By
Agency Name: RE/MAX TITANIUM GROUP
Agency Contact: 352-241-6363
Shown By
Agent Name: Indarjeet Beepat
Agent Phone: (954) 859-2100
Agency Title: Realty 100

Estimate Your Payment
Estimated Payment
$ 678.51 per month $378.12 Principal & Interest $250.83 Property Tax $49.55 Homeowner's InsuranceChange Payment Information



Member Participants (and their affiliated licensees, if applicable) shall indicate on their websites that IDX information is provided exclusively for consumers’ personal non-commercial use, that it may not be used for any purpose other than to identify prospective properties consumers may be interested in purchasing, that the data is deemed reliable but is not guaranteed by MLS GRID, and that the use of the MLS GRID Data may be subject to an end user license agreement prescribed by the Member Participant’s applicable MLS if any and as amended from time to time. MLS GRID may, at its discretion, require use of other disclaimers as necessary to protect Member Participant, and/or their MLS from liability.
Based on information submitted to the MLS GRID. All data is obtained from various sources and may not have been verified by broker or MLS GRID. Supplied Open House Information is subject to change without notice. All information should be independently reviewed and verified for accuracy. Properties may or may not be listed by the office/agent presenting the information.
Privacy Policy / DMCA Notice / ADA Accessibility


This site is hosted, designed and copyright
© 1994 - 2026 by
Delta Media Group, Inc. -- Patent Pending --
| MLS# G5119684
This condo located at , Sarasota, FL 34235 is currently listed for sale with an asking price of $169,900. This property was built in 1979 and has 3 bedrooms and 2 full baths with 1498 sq. ft. is located in the MEADOWLAKE IV subdivision. Search MEADOWLAKE IV real estate on ibeepat.realty100.com today.