
BEDS2
BATHS2 full
SQUARE FEET1,000
MLS#B26053231
STATUSActive
PROPERTY TYPEResidential - Condominium
SUBDIVISIONFAIRWAYS OF CORAL SPRINGS CONDO
Property Description
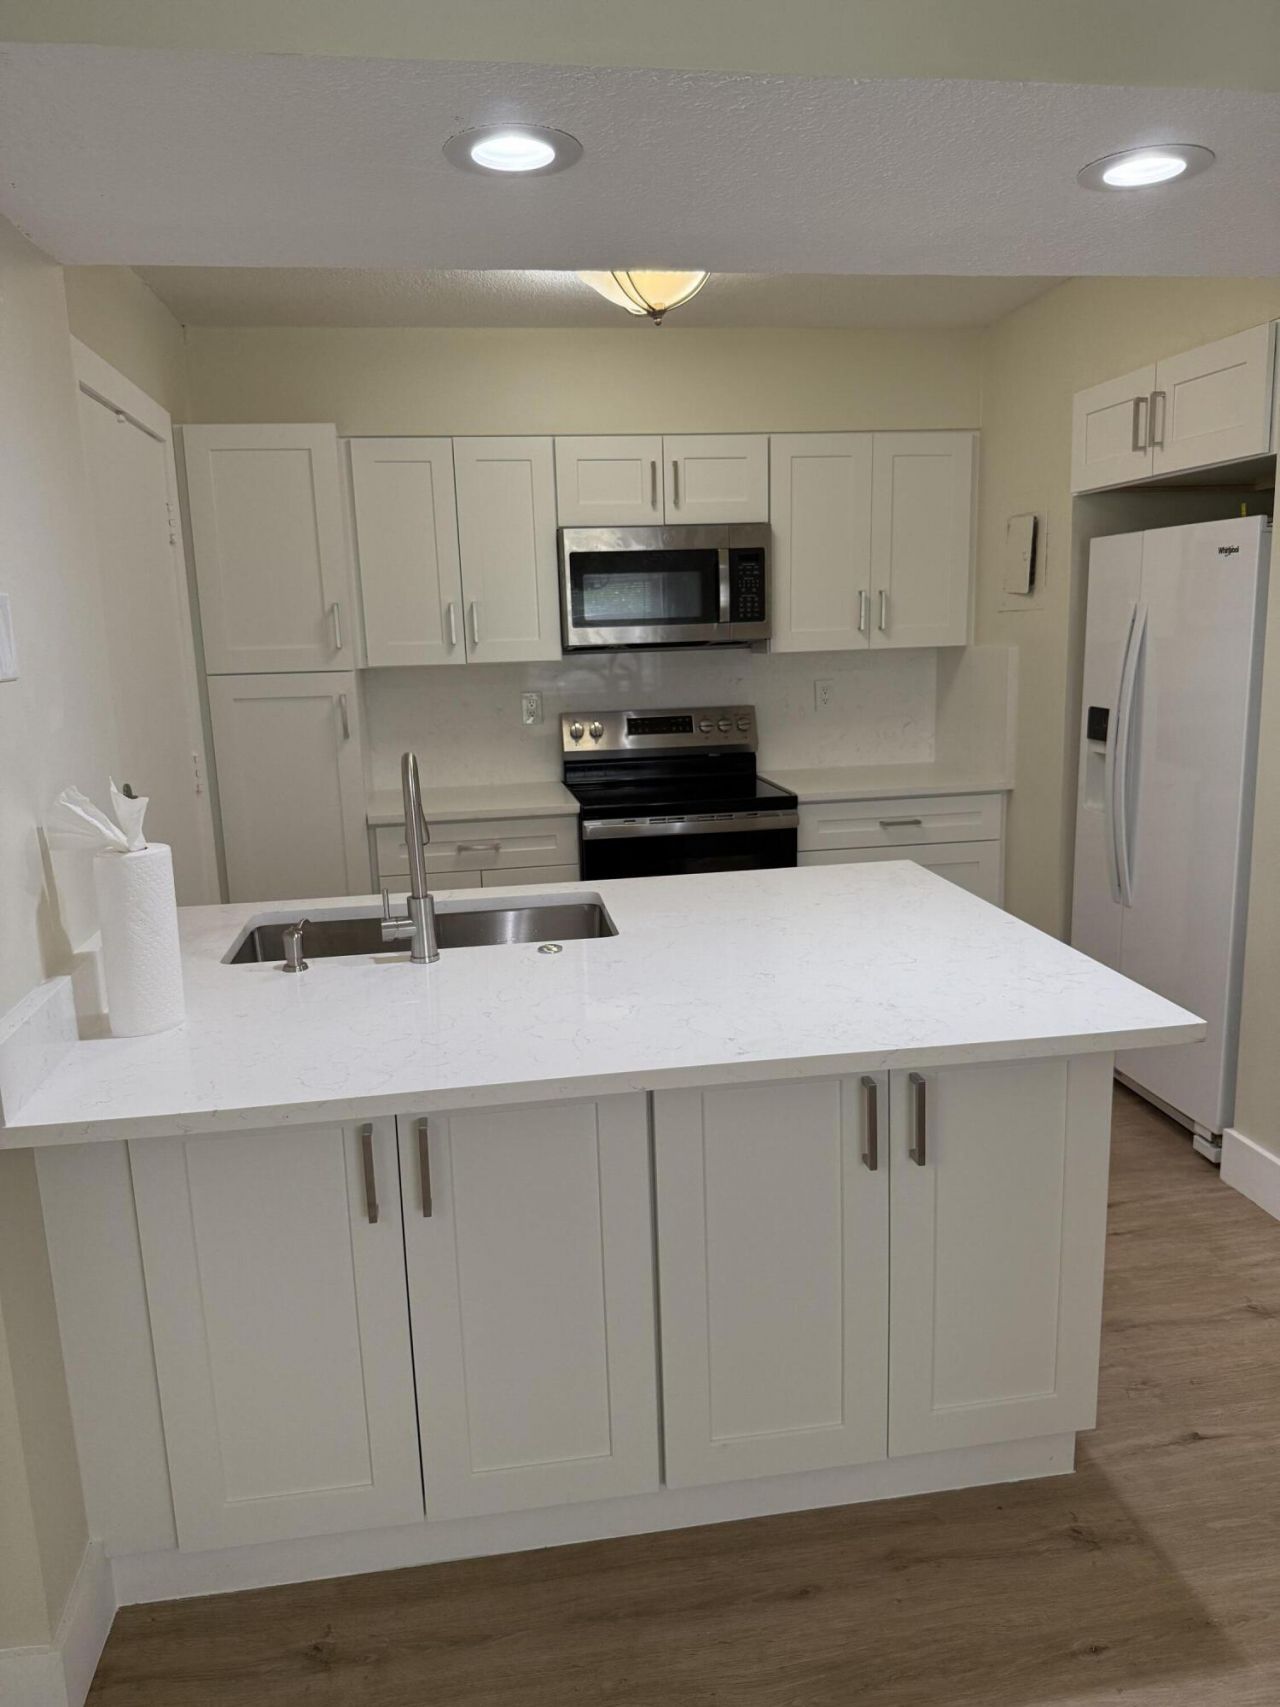
Investor-friendly opportunity in the heart of Coral Springs. Tenant in place paying $2,050/month, offering immediate income and meeting the 1% rule. This updated 2-bedroom, 2-bath first-floor condo features a brand-new kitchen with stainless steel appliances, new water heater, fresh interior paint, an open layout, abundant natural light, and a private balcony with garden views. Pet-friendly community with a pool and on-site laundry. Leasing permitted immediately after purchase with Association approval (12-month minimum lease). Conveniently located just minutes from Costco, Trader Joe's, The Walk, parks, schools, dining, shopping, and major highways.
Property Features
Property Type: Residential - Condominium
Cooling: Central Air, Ceiling Fan(s)
Heating: Central
Roof Type: Tile
Stories: 1.0
Taxes: $3,806
Year Built: 1979
Amenities
Walk-In Closet(s)
Other
Feature Descriptions
Appliances: Electric Water Heater, Disposal, Dishwasher, Electric Range, Microwave, Refrigerator, Water Heater, Freezer
Association: Fairways of Coral Springs Condominium Association
Association Amenities: Other, Parking, Pool
Association Fee Includes: Cable TV, Insurance, Sewer, Water, Common Areas
Exterior: Stucco
Flooring: Vinyl
Furnished: Unfurnished
HOA Fee: $600/ Monthly
Laundry: Common Area
Parcel#: 484115bj0110
Parking: Assigned, Detached Carport, Garage, Carport, Detached Garage
Parking Notes: Assigned, Detached Carport, Garage, Carport, Detached
Pets Allowed: Yes, Cats OK, Dogs OK, Number Limit, Size Limit
Restrictions: Buyer Approval Required, Limited # Vehicles, Parking - No Boat, Parking - No Commercial Vehicles, Parkin
Security: Closed Circuit Camera(s), Other
Sewer: Public Sewer
Special View Info: Garden
SQFT Living: 1000
Structure Type: Multi Family
Total Rooms: 4
Utilities: Cable Connected, Electricity Connected, Sewer Connected, Water Connected
Utilities: Cable Connected, Electricity Connected, Sewer Connected, Water Connected
Water: Public
Waterfront Features: None
Windows: Blinds
Room Sizes
Kitchen: 10 X 10 Level Basement
Living Room: 12 X 14 Level Basement
Primary Bedroom: 12 X 14 Level Basement
Local Schools
High School: Coral Springs
Middle School: Forest Glen
Elementary School: James S. Hunt
Listed By / Shown By
Listed By
Agency Name: EXP Realty LLC
Agency Phone: 954-369-0090
Shown By
Agent Name: Indarjeet Beepat
Agent Phone:
Agency Title: Realty 100

Estimate Your Payment
Estimated Payment
$ 833.20 per month $456.24 Principal & Interest $317.17 Property Tax $59.79 Homeowner's InsuranceChange Payment Information


Privacy Policy / DMCA Notice / ADA Accessibility


This site is hosted, designed and copyright
© 1994 - 2026 by
Delta Media Group, Inc. -- Patent Pending --
9150 NW 38th Drive, Unit 111 | MLS# B26053231
This condo located at 9150 NW 38th Drive, Unit 111, Coral Springs, FL 33065 is currently listed for sale with an asking price of $205,000. This property was built in 1979 and has 2 bedrooms and 2 full baths with 1000 sq. ft. NW 38th Drive, Unit 111 is located in the FAIRWAYS OF CORAL SPRINGS CONDO subdivision. Search FAIRWAYS OF CORAL SPRINGS CONDO real estate on ibeepat.realty100.com today.