IndarjeetBeepat

BEDS2
BATHS1 full
SQUARE FEET700
MLS#W7889453
STATUSActive
PROPERTY TYPEResidential - Mobile Home
SUBDIVISIONRIVER VILLAGE
Property Description
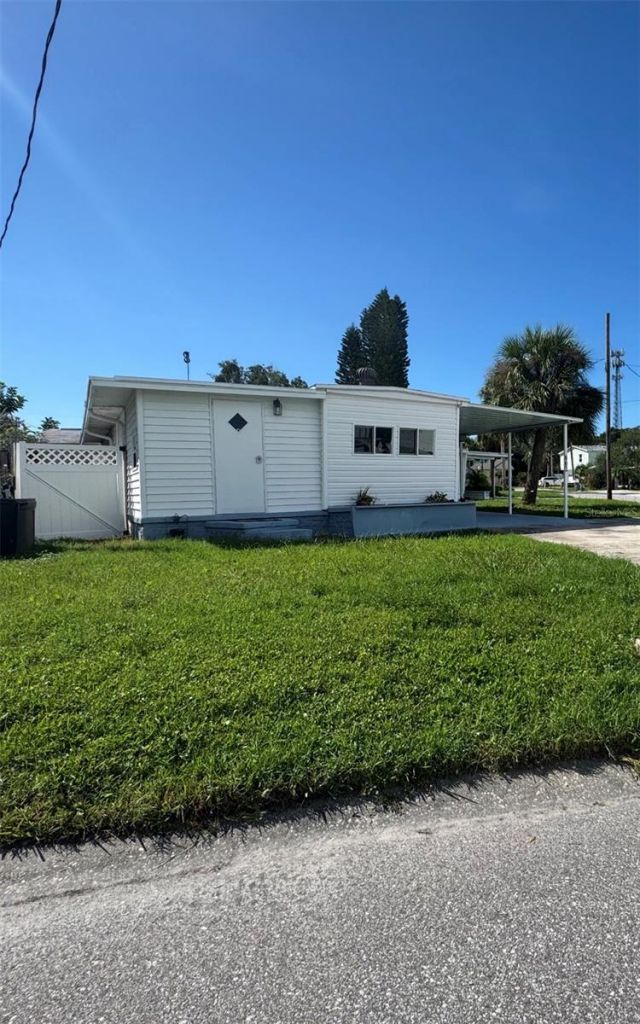
Location, location, location!!! Welcome to this beautifully updated mobile home in Tarpon Springs, offering comfortable Florida living with a lovely water view!!! Boaters paradise!!! Step inside to a spacious living room with plenty of space to relax or entertain. The dining area flows into the updated kitchen featuring butcher block countertops, newer cabinetry, newer appliances, modern spotlighting, newer windows and best of all, a beautiful View right from the kitchen! The primary bedroom offers floor to ceiling mirrored closet doors, new blinds, fresh paint, wall mounted TV and newer a/c! The second bedroom includes charming barn doors, perfect for guests or a home office! The bathroom has been refreshed with new tile, a new bathtub and a newer vanity. Move in ready and thoughtfully updated - just bring your toothbrush and start enjoying Florida lifestyle, Minutes to downtown Tarpon Springs dining, breweries and famous Sponge Docks!! Quiet, private and convenient!
Property Features
Property Type: Residential - Mobile Home
Cooling: Mini-Split Unit(s), Other, Wall/Window Unit(s)
Heating: Electric
Lot Size: 0.08 Acres
Roof Type: Other
Stories: 1.0
Taxes: $1,552
Year Built: 1958
Amenities
Ninguno
None
Feature Descriptions
Appliances: Dryer, Electric Water Heater, Microwave, Range, Refrigerator, Washer
Days on Site: 1
Directions: Take US19 To Live Oak St, (in tarpon springs) to N. Disston Ave turn Northbound to River Village Drive to Riverview Lane (Make left) to address 802 Riverview Lane (Corner property)
Exterior: Block, Vinyl Siding
Flood Zone Code: AE
Flooring: Ceramic Tile, Luxury Vinyl
Foundation: Crawlspace, Slab
Home Warranty Y/N: No
Listing Terms: Cash, Conventional
Lot: Corner Lot
Lot Dimensions: 0.08
Other Equipment: None
Other Structures: Shed(s), Storage
Ownership: Fee Simple
Pets Allowed: Yes
Property Attached Y/N: No
Property Sub-Type: Mobile Home
Sewer: Public Sewer
Showing Instructions: Coming Soon - Allowing Showings, Call Listing Agent, Lock Box Coded
Special Sale Provisions: None
Utilities: Electricity Available, Electricity Connected, Sewer Available, Sewer Connected, Water Available, Water Connected
Water: Public
Water Access Y/N: No
Windows: Blinds, Window Treatments
Room Sizes
Living Room: 26x10
Kitchen: 10x9
Primary Bedroom: 12x9
Dining Room: 10x9
Listed By / Shown By
Listed By
Agency Name: F I GREY & SON RESIDENTIAL
Agency Contact: 727-495-2424
Shown By
Agent Name: Indarjeet Beepat
Agent Phone:
Agency Title: Realty 100

Estimate Your Payment
Estimated Payment
$ 554.75 per month $376.12 Principal & Interest $129.33 Property Tax $49.29 Homeowner's InsuranceChange Payment Information



Member Participants (and their affiliated licensees, if applicable) shall indicate on their websites that IDX information is provided exclusively for consumers’ personal non-commercial use, that it may not be used for any purpose other than to identify prospective properties consumers may be interested in purchasing, that the data is deemed reliable but is not guaranteed by MLS GRID, and that the use of the MLS GRID Data may be subject to an end user license agreement prescribed by the Member Participant’s applicable MLS if any and as amended from time to time. MLS GRID may, at its discretion, require use of other disclaimers as necessary to protect Member Participant, and/or their MLS from liability.
Based on information submitted to the MLS GRID. All data is obtained from various sources and may not have been verified by broker or MLS GRID. Supplied Open House Information is subject to change without notice. All information should be independently reviewed and verified for accuracy. Properties may or may not be listed by the office/agent presenting the information.
Privacy Policy / DMCA Notice / ADA Accessibility


This site is hosted, designed and copyright
© 1994 - 2026 by
Delta Media Group, Inc. -- Patent Pending --
802 River View Lane | MLS# W7889453
This single family home located at 802 River View Lane, Tarpon Springs, FL 34689 is currently listed for sale with an asking price of $169,000. This property was built in 1958 and has 2 bedrooms and 1 full baths with 700 sq. ft. River View Lane is located in the RIVER VILLAGE subdivision. Search RIVER VILLAGE real estate on ibeepat.realty100.com today.