
BEDS4
BATHS2 full
SQUARE FEET2,100
MLS#TB8540141
STATUSActive
PROPERTY TYPEResidential - Single Family
SUBDIVISIONBAY WOODS-UNIT I
Property Description
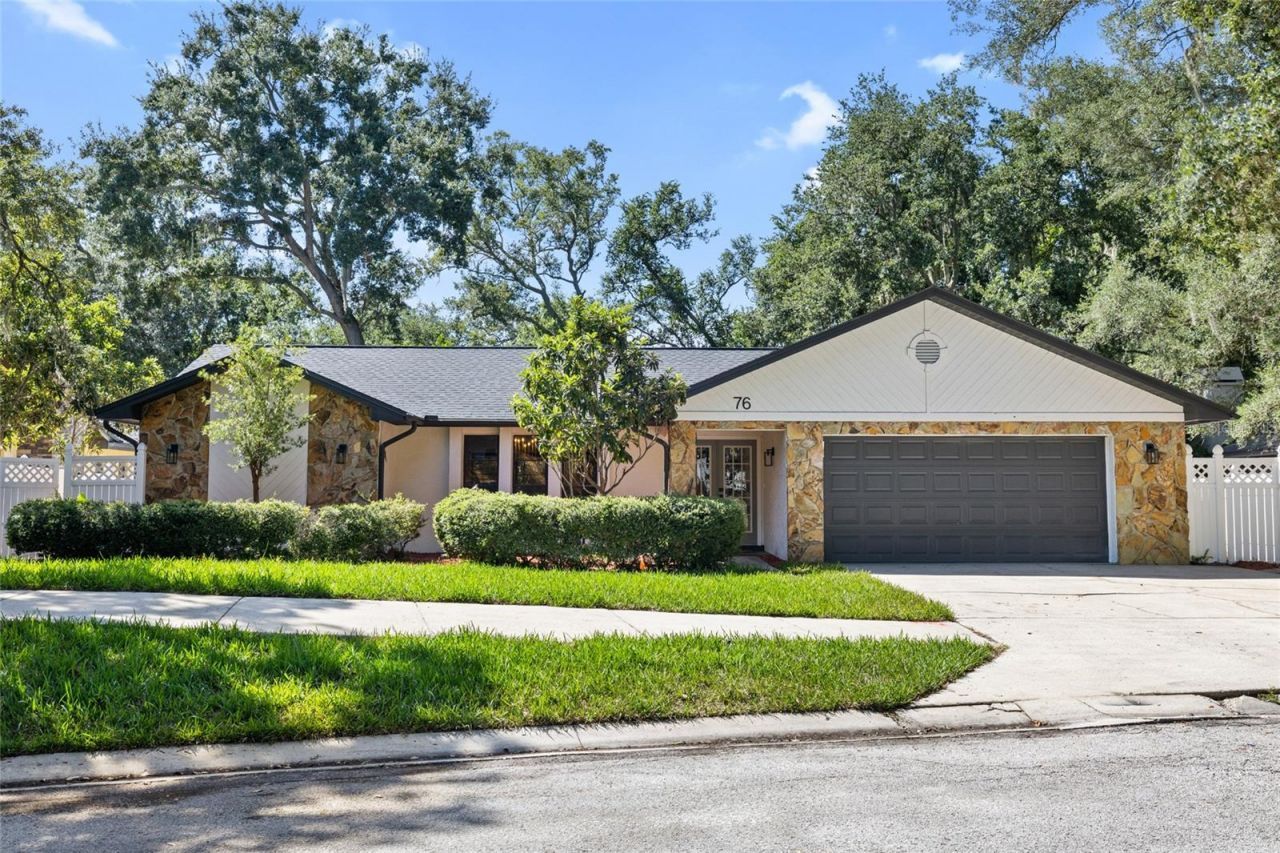
Welcome to 76 Bay Woods Drive, a completely reimagined 4-bedroom, 2-bathroom pool home offering approximately 2,100 square feet of beautifully renovated living space and a 2-car garage on a generous .32-acre lot in the desirable Bay Woods community of Safety Harbor. Thoughtfully redesigned from top to bottom, this home pairs elevated designer finishes with major updates, paid-off solar panels, exceptional privacy and effortless Florida living.Step inside to a bright, open-concept interior where luxury vinyl flooring, contemporary lighting and a warm, neutral palette create a cohesive and inviting feel throughout. At the heart of the home is the showstopping designer kitchen, featuring natural wood cabinetry, stunning Taj Mahal countertops, brass hardware, stainless steel appliances and an expansive island with generous seating. The kitchen flows seamlessly into the dining and living spaces, creating an ideal layout for both everyday living and entertaining.Just beyond the kitchen, a custom built-in bar with beverage refrigerator, glass-front cabinetry and floating wood shelving adds another beautifully designed entertaining space. The spacious living room is anchored by a sleek fireplace with a natural wood mantel, bringing warmth and character to the home's clean, modern aesthetic.The primary suite continues the elevated design with a beautifully renovated, spa-inspired bathroom featuring a double vanity, freestanding soaking tub, statement tile wall, gold fixtures and designer lighting.Outside, the home truly embraces the Florida lifestyle. Set on .32 acres, the expansive covered and screened lanai overlooks the sparkling pool, creating the perfect setting for entertaining, relaxing or enjoying quiet mornings outdoors. The backyard is fully enclosed with vinyl fencing, while no rear neighbors and mature greenery create an added sense of privacy and seclusion.Adding even more value and peace of mind, the home features a new roof, new HVAC and a fully paid-off solar panel system, allowing the next owner to enjoy the benefits of solar without assuming a solar loan or monthly financing obligation.Located in the established Bay Woods community, this home is just minutes from Philippe Park, the Safety Harbor waterfront and vibrant Downtown Safety Harbor, with its local restaurants, boutiques, breweries, festivals and community events. Clearwater, Tampa International Airport and the Gulf beaches are also within convenient reach.
Property Features
Property Type: Residential - Single Family
Cooling: Central Air
Fenced: Yes
Garage: 2 car attached
Heating: Electric
Home Style: Ranch
Lot Size: 0.32 Acres
Roof Type: Shingle
Stories: 1.0
Taxes: $1,653
Year Built: 1983
Amenities
Ceiling Fans(s)
Eat-in Kitchen
High Ceilings
Kitchen/Family Room Combo
Open Floorplan
Walk-In Closet(s)
Wet Bar
Outdoor Kitchen
Private Mailbox
Sidewalk
Sliding Doors
Feature Descriptions
Appliances: Bar Fridge, Cooktop, Dishwasher, Electric Water Heater, Refrigerator, Wine Refrigerator
Directions: From McMullen Booth Rd, head east on Enterprise Rd. Turn left onto Philippe Pkwy, then left onto Bishop Creek Dr. Turn onto Bay Woods Dr and continue to 76 Bay Woods Dr.
Exterior: Block, Stucco
Fencing: Vinyl
Fireplace: Wood Burning
Fireplace Y/N: Yes
Flood Zone Code: X*
Flooring: Vinyl
Foundation: Block, Slab
Home Warranty Y/N: No
Listing Terms: Cash, Conventional, VA Loan
Lot: Landscaped, Sidewalk
Lot Dimensions: 0.32
Other Structures: Outdoor Kitchen
Ownership: Fee Simple
Parking: Driveway, Garage Door Opener
Parking Notes: Driveway, Garage Door Opener
Patio/Porch: Covered, Enclosed, Patio, Porch, Rear Porch, Screened
Pool: In Ground
Property Attached Y/N: No
Property Sub-Type: Single Family Residence
Sewer: Public Sewer
Showing Instructions: Appointment Only, Lock Box Coded
Special Sale Provisions: None
Swimming Pool: Yes
Utilities: Electricity Available, Electricity Connected, Sewer Available, Sewer Connected, Underground Utilities, Water Available, Water Connected
Vegetation: Mature Landscaping, Oak Trees, Trees/Landscaped
Water: Public
Water Access Y/N: No
Room Sizes
Primary Bedroom: 12x16
Bedroom 2: 12x12
Bedroom 3: 12x15
Bedroom 4: 12x12
Kitchen: 20x10
Living Room: 24x16
Local Schools
High School: Countryside High-PN
Middle School: Safety Harbor Middle-PN
Elementary School: Safety Harbor Elementary-PN
Listed By / Shown By
Listed By
Agency Name: KELLER WILLIAMS SOUTH TAMPA
Agency Contact: murraycoleman@kw.com
Shown By
Agent Name: Indarjeet Beepat
Agent Phone:
Agency Title: Realty 100

Estimate Your Payment
Estimated Payment
$ 2,088.61 per month $1,724.81 Principal & Interest $137.75 Property Tax $226.04 Homeowner's InsuranceChange Payment Information



Member Participants (and their affiliated licensees, if applicable) shall indicate on their websites that IDX information is provided exclusively for consumers’ personal non-commercial use, that it may not be used for any purpose other than to identify prospective properties consumers may be interested in purchasing, that the data is deemed reliable but is not guaranteed by MLS GRID, and that the use of the MLS GRID Data may be subject to an end user license agreement prescribed by the Member Participant’s applicable MLS if any and as amended from time to time. MLS GRID may, at its discretion, require use of other disclaimers as necessary to protect Member Participant, and/or their MLS from liability.
Based on information submitted to the MLS GRID. All data is obtained from various sources and may not have been verified by broker or MLS GRID. Supplied Open House Information is subject to change without notice. All information should be independently reviewed and verified for accuracy. Properties may or may not be listed by the office/agent presenting the information.
Privacy Policy / DMCA Notice / ADA Accessibility


This site is hosted, designed and copyright
© 1994 - 2026 by
Delta Media Group, Inc. -- Patent Pending --
76 Bay Woods Drive | MLS# TB8540141
This single family home located at 76 Bay Woods Drive , Safety Harbor, FL 34695 is currently listed for sale with an asking price of $775,000. This property was built in 1983 and has 4 bedrooms and 2 full baths with 2100 sq. ft. Bay Woods Drive is located in the BAY WOODS-UNIT I subdivision. Search BAY WOODS-UNIT I real estate on ibeepat.realty100.com today.