
BEDS4
BATHS3 full
SQUARE FEET2,051
MLS#TB8539117
STATUSActive
PROPERTY TYPERental - Single Family
SUBDIVISIONSNELL ISLE BRIGHTBAY
Property Description
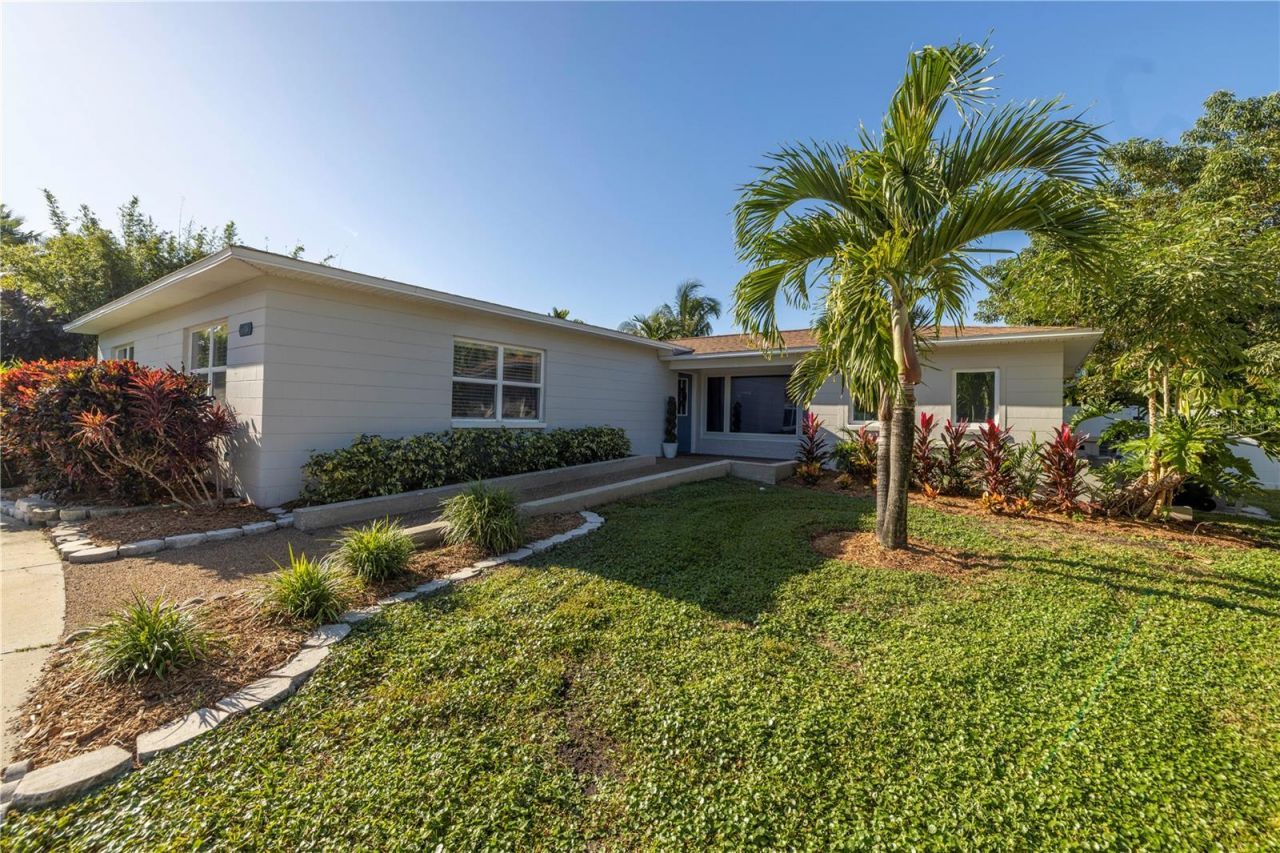
Nestled on a quiet street in the heart of the highly sought-after neighborhood of Snell Isle, this charming 4-bedroom, 3-bathroom pool home offers comfort and style. Spanning over 2,051sqft, the spacious and practical split floor plan unfolds seamlessly from the moment you step inside. At the heart of the home is the kitchen, which features a timeless remodel, complete with stainless steel appliances, granite countertops, and sliding doors that open to a screened-in pool deck. The master suite serves as a tranquil retreat, including an en suite bath with a luxurious walk-in shower and custom walk-in closet with built-ins. Each guest room is also generously sized and offers abundant closet space. Natural light fills every room, highlighting the home's crown molding and vinyl flooring. Outside, the fully fenced backyard feels like your own private oasis, with your own large screened-in pool, all surrounded by lush Florida native landscaping. Enjoy the luxury of living in Snell Isle, moments from Vinoy Golf Club, as well as everything that downtown St. Pete has to offer, including waterfront parks, endless dining, shopping, sporting and social events, and world-class arts. Here you will be able to enjoy everything that the Florida lifestyle has to offer!
Property Features
Property Type: Rental - Single Family
Cooling: Central Air
Heating: Central
Lot Size: 0.22 Acres
Year Built: 1956
Amenities
Ceiling Fans(s)
Solid Surface Counters
Solid Wood Cabinets
Walk-In Closet(s)
Window Treatments
Lighting
Private Mailbox
Sliding Doors
Feature Descriptions
Additional Rooms: Family Room
Appliances: Dishwasher, Dryer, Microwave, Range, Refrigerator, Washer
Days on Site: 2
Directions: Heading North on 4th St N, turn right onto 22nd Ave N. At 3-way stop, turn right onto Coffee Pot Blvd NE. At 4-way stop, turn left onto Snell Isle Blvd NE. Turn left onto Cordova Blvd NE. Home is on your left.
Fencing: Fenced, Back Yard
Flood Zone Code: AE
Flooring: Carpet, Tile, Vinyl
Home Warranty Y/N: No
Lease Terms: Twelve Months
Lot: Corner Lot, FloodZone, City Limits, In County, Landscaped, Near Golf Course, Paved
Lot Dimensions: 0.22
Parking: Circular Driveway, Driveway
Parking Notes: Circular Driveway, Driveway
Patio/Porch: Covered, Front Porch, Patio, Screened
Pets Allowed: Yes
Pool: Fiberglass, In Ground, Lighting, Screen Enclosure
Property Attached Y/N: No
Property Sub-Type: Single Family Residence
Sewer: Public Sewer
Showing Instructions: See Remarks
Swimming Pool: Yes
Utilities: BB/HS Internet Available, Cable Connected, Electricity Connected, Public, Sewer Connected, Water Connected
Water: Public
Water Access Y/N: No
Room Sizes
Bedroom 2: 10x13
Bedroom 3: 11x10
Bedroom 4: 11x12
Primary Bedroom: 14x13
Living Room: 26x15
Dining Room: 13x15
Kitchen: 12x13
Family Room: 18x12
Listed By / Shown By
Listed By
Agency Name: THE KEY GROUP
Agency Contact: 727-894-5454
Shown By
Agent Name: Indarjeet Beepat
Agent Phone:
Agency Title: Realty 100




Member Participants (and their affiliated licensees, if applicable) shall indicate on their websites that IDX information is provided exclusively for consumers’ personal non-commercial use, that it may not be used for any purpose other than to identify prospective properties consumers may be interested in purchasing, that the data is deemed reliable but is not guaranteed by MLS GRID, and that the use of the MLS GRID Data may be subject to an end user license agreement prescribed by the Member Participant’s applicable MLS if any and as amended from time to time. MLS GRID may, at its discretion, require use of other disclaimers as necessary to protect Member Participant, and/or their MLS from liability.
Based on information submitted to the MLS GRID. All data is obtained from various sources and may not have been verified by broker or MLS GRID. Supplied Open House Information is subject to change without notice. All information should be independently reviewed and verified for accuracy. Properties may or may not be listed by the office/agent presenting the information.
Privacy Policy / DMCA Notice / ADA Accessibility


This site is hosted, designed and copyright
© 1994 - 2026 by
Delta Media Group, Inc. -- Patent Pending --
610 Cordova Boulevard Ne | MLS# TB8539117
This property located at 610 Cordova Boulevard Ne, Saint Petersburg, FL 33704 is currently listed for rent with an asking price of $5,500 / Monthly. Search Saint Petersburg real estate on ibeepat.realty100.com today.