
BEDS3
BATHS2 full
SQUARE FEET2,092
MLS#TB8537586
STATUSPending
PROPERTY TYPEResidential - Single Family
SUBDIVISIONBAHIA SHORES 3RD
Property Description
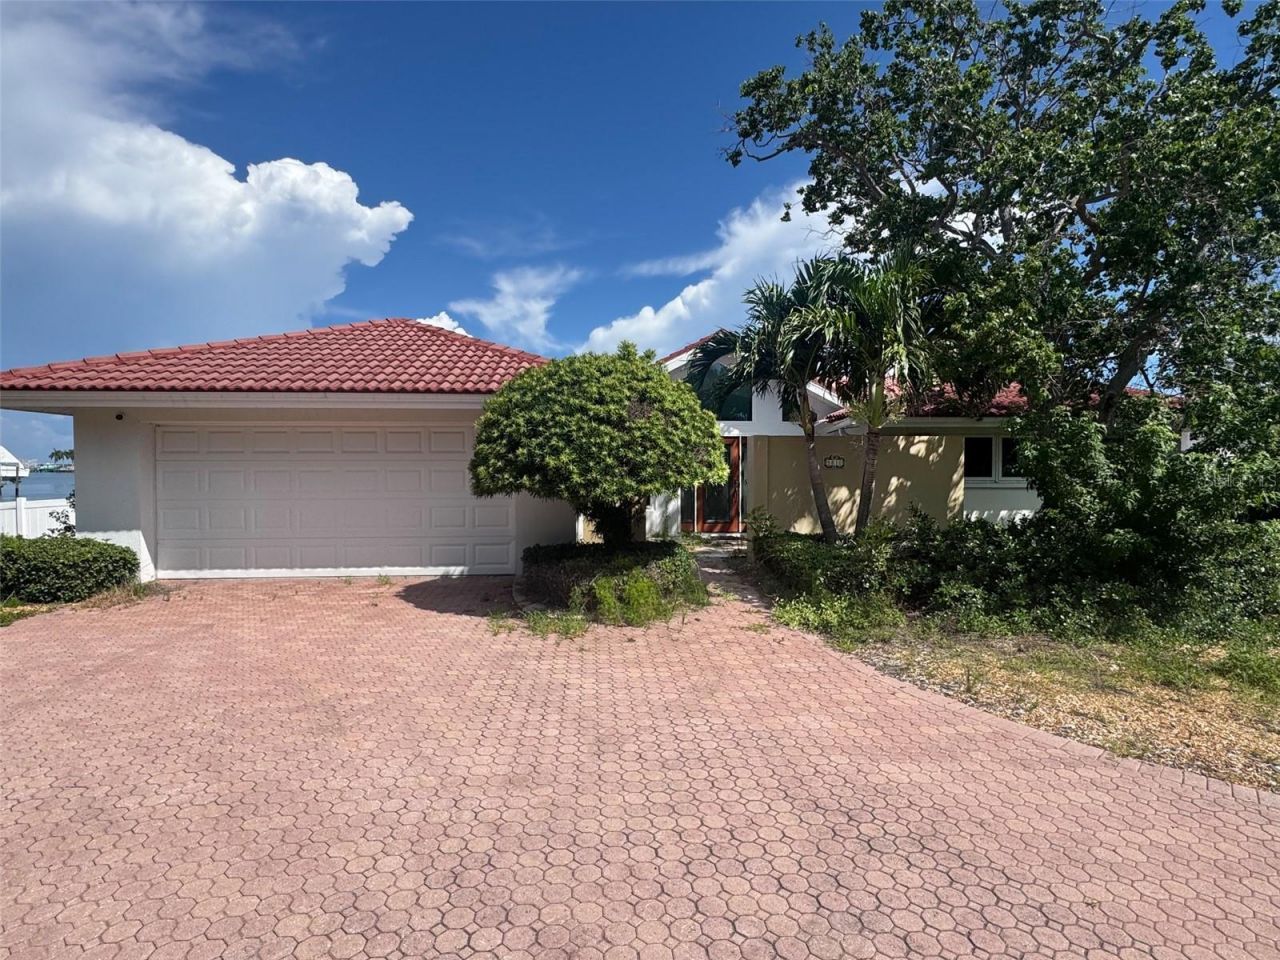
Under contract-accepting backup offers. REMEDIATED AND READY FOR YOUR VISION OF LUXURY AND ELEGANCE. Located at the end of a cul de sac, this home offers abundant privacy. Beyond its generous pavered driveway and intimate entry courtyard, you'll find a sizable entry foyer and wonderful waterviews. A large great room transitions to a spacious waterfront family room with gorgeous view of the water. Step out back and enjoy a lovely travertine paver deck and terrific Pebbletec swimming pool, all overlooking a dazzling waterfront with huge water views. Your fantastic (and rare) 238ft of water frontage delivers sweeping, panoramic vistas of your wide waterway as well as Boca Ciega Bay. Indoor laundry, updated seawall, updated windows, updated garage door, and much more. Easy walking distance to the beach, dining, shopping and entertainment.
Property Features
Property Type: Residential - Single Family
Cooling: Central Air
Fenced: Yes
Garage: 2 car attached
Heating: Central, Electric
Home Style: Custom
Lot Size: 0.27 Acres
Roof Type: Tile
Stories: 1.0
Taxes: $176
Year Built: 1970
Amenities
Ceiling Fans(s)
Kitchen/Family Room Combo
Open Floorplan
Primary Bedroom Main Floor
Split Bedroom
Walk-In Closet(s)
Lighting
Private Entrance
Private Yard
Rain Gutters
Sliding Doors
Feature Descriptions
Additional Rooms: Attic, Formal Dining Room Separate, Formal Living Room Separate, Inside Utility
Appliances: None
Body of Water: BOCA CIEGA BAY
Community Features: Deed Restrictions, Golf Carts OK, Irrigation-Reclaimed Water, Street Lights
Directions: Pinellas Bayway to Gulf Blvd. Right (north) on Gulf Blvd then right (east) on 59th Ave. Take right on Bahama Way to home at end.
Disaster Mitigation: Hurricane Shutters/Windows
Exterior: Block, Stucco
Fencing: Fenced, Vinyl
Flood Zone Code: AE
Flooring: Concrete, Tile
Foundation: Slab
Frontage ICW: 238
Garage Dimensions: 20x19
Home Warranty Y/N: No
Listing Terms: Cash, Conventional
Lot: Cul-De-Sac, Flood Insurance Required, FloodZone, City Limits, In County, Landscaped, Near Public Transit, Oversized Lot, Paved
Lot Dimensions: 0.27
Other Equipment: Private Entrance, Private Yard, Irrigation Equipment
Ownership: Fee Simple
Parking: Driveway, Garage Door Opener
Parking Notes: Driveway, Garage Door Opener
Patio/Porch: Deck, Front Porch, Patio, Porch, Rear Porch
Pets Allowed: Cats OK, Dogs OK, Yes
Pool: Deck, Gunite, In Ground, Tile
Property Attached Y/N: No
Property Sub-Type: Single Family Residence
Security: Smoke Detector(s)
Sewer: Public Sewer
Showing Instructions: Appointment Only, Call Before Showing, Call Listing Agent, Listing Agent Must Accompany
Special Sale Provisions: None
Special View Info: Water
Swimming Pool: Yes
Utilities: Cable Available, Cable Connected, Electricity Available, Electricity Connected, Fire Hydrant, Public, Sewer Available, Sewer Connected, Sprinkler Recycled, Water Available, Water Connected
Vegetation: Trees/Landscaped
Water: Public
Water Access: Bay/Harbor, Beach, Canal - Saltwater, Gulf/Ocean, Gulf/Ocean to Bay, Intracoastal Waterway
Water Access Y/N: Yes
Waterfront Features: Intracoastal Waterway, Sailboat Water, Seawall - Concrete
Water View: Intracoastal Waterway
Windows: Aluminum Frames, Double Pane Windows, Insulated Windows, Storm Window(s)
Zoning: SFR
Room Sizes
Kitchen: 18x17
Great Room: 28x13
Primary Bedroom: 18x12
Family Room: 26x10
Local Schools
High School: Boca Ciega High-PN
Middle School: Azalea Middle-PN
Elementary School: Azalea Elementary-PN
Listed By / Shown By
Listed By
Agency Name: CENTURY 21 JIM WHITE & ASSOC
Agency Contact: 727-367-3795
Shown By
Agent Name: Indarjeet Beepat
Agent Phone:
Agency Title: Realty 100

Estimate Your Payment
Estimated Payment
$ 3,022.76 per month $2,659.55 Principal & Interest $14.67 Property Tax $348.54 Homeowner's InsuranceChange Payment Information



Member Participants (and their affiliated licensees, if applicable) shall indicate on their websites that IDX information is provided exclusively for consumers’ personal non-commercial use, that it may not be used for any purpose other than to identify prospective properties consumers may be interested in purchasing, that the data is deemed reliable but is not guaranteed by MLS GRID, and that the use of the MLS GRID Data may be subject to an end user license agreement prescribed by the Member Participant’s applicable MLS if any and as amended from time to time. MLS GRID may, at its discretion, require use of other disclaimers as necessary to protect Member Participant, and/or their MLS from liability.
Based on information submitted to the MLS GRID. All data is obtained from various sources and may not have been verified by broker or MLS GRID. Supplied Open House Information is subject to change without notice. All information should be independently reviewed and verified for accuracy. Properties may or may not be listed by the office/agent presenting the information.
Privacy Policy / DMCA Notice / ADA Accessibility


This site is hosted, designed and copyright
© 1994 - 2026 by
Delta Media Group, Inc. -- Patent Pending --
5810 Bahama Way S | MLS# TB8537586
This single family home located at 5810 Bahama Way S, Saint Pete Beach, FL 33706 is currently listed for sale with an asking price of $1,195,000. This property was built in 1970 and has 3 bedrooms and 2 full baths with 2092 sq. ft. Bahama Way S is located in the BAHIA SHORES 3RD subdivision. Search BAHIA SHORES 3RD real estate on ibeepat.realty100.com today.