IndarjeetBeepat

BEDS2
BATHS2 full
SQUARE FEET1,200
MLS#A12127751
STATUSActive
PROPERTY TYPEResidential - Condominium
SUBDIVISIONSUN RUN CONDO
Property Description
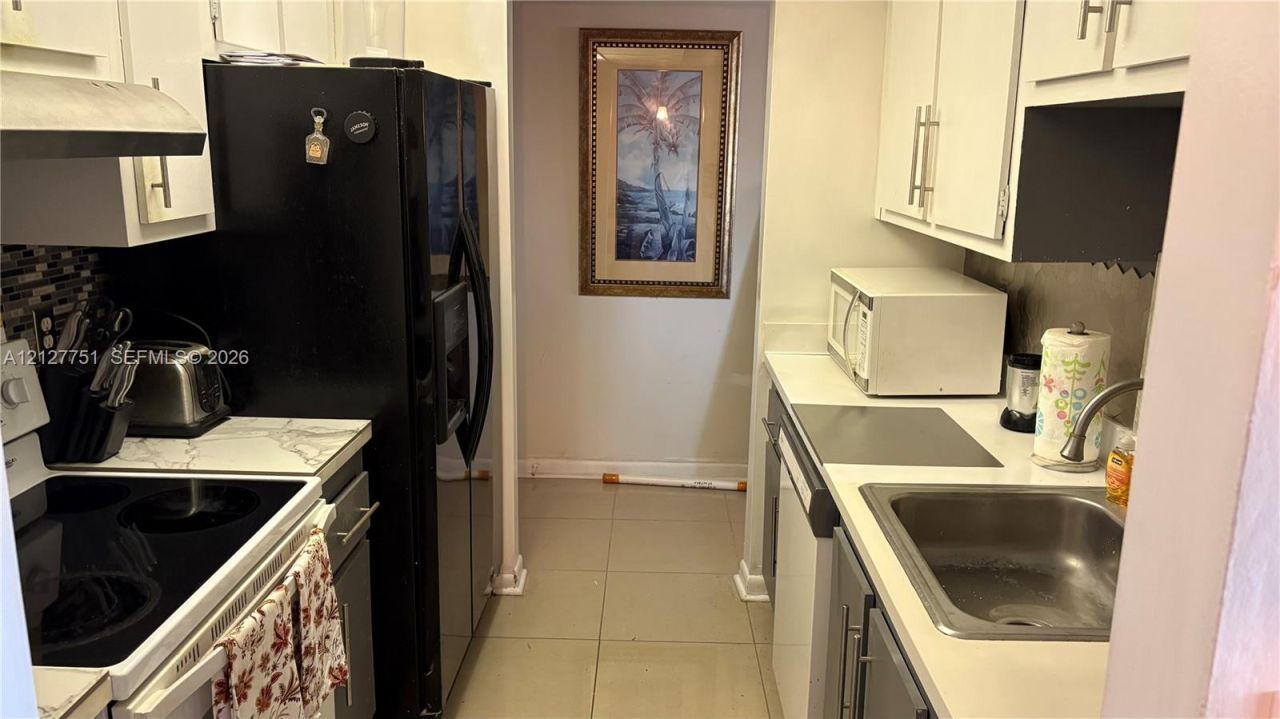
Beautiful largest corner unit in the building (1200 sft) 2-bedroom, 2-bathroom. Can be CONVERTED TO 3 BEDROOMS. CAN BE RENTED RIGHT AWAY. Featuring ceramic flooring throughout, nice kitchen, spacious corner balcony with canal view. The primary bedroom is spacious has own bathroom and a walk-in closet. Youll also have one assigned parking space, with plenty of guest parking available. Community pool. Conveniently located near grocery stores, restaurants, retail, the Sawgrass Expressway and Floridas Turnpike.Has a NEW air conditioned, 10 years warranty. Assessment for NEW elevator will be paid at closing. This condo can be rented right away. Selling As Is. Just minutes from the Sunrise Civic Center ? with a fitness facility, theatre, art gallery, and aquatics complex. Price is NEGOTIABLE.
Property Features
Property Type: Residential - Condominium
Cooling: Ceiling Fan(s), Central Air, Electric
Heating: Central, Electric
Stories: 4.0
Taxes: $1,105
Year Built: 1981
Amenities
Other
None
Open Balcony
Screened Balcony
Feature Descriptions
Appliances: Dishwasher, Electric Range, Electric Water Heater, Refrigerator
Association Amenities: Pool
Crops Included Y/N: No
Exterior: Concrete Block Construction
Flooring: Tile
HOA Fee: 600/ Monthly
Home Warranty Y/N: No
Lease Considered Y/N: No
Other Equipment: Elevator
Parcel#: 494121BK0270
Parking: Additional Spaces Available, Assigned, Guest
Parking Notes: Additional Spaces Available, Assigned, Guest
Patio/Porch: Open Balcony
Property Attached Y/N: Yes
Property Sub-Type: Condominium
Security: Other
Special View Info: Canal
Local Schools
High School: Plantation High
Middle School: Bair
Elementary School: Horizon
Listed By / Shown By
Listed By
Agency Name: Highlight Realty Corp
Agency Phone: 7542457793
Shown By
Agent Name: Indarjeet Beepat
Agent Phone:
Agency Title: Realty 100

Estimate Your Payment
Estimated Payment
$ 564.06 per month $417.29 Principal & Interest $92.08 Property Tax $54.69 Homeowner's InsuranceChange Payment Information


Privacy Policy / DMCA Notice / ADA Accessibility


This site is hosted, designed and copyright
© 1994 - 2026 by
Delta Media Group, Inc. -- Patent Pending --
3120 N Pine Island Rd , Unit 307 | MLS# A12127751
This condo located at 3120 N Pine Island Rd , Unit 307, Sunrise, FL 33351 is currently listed for sale with an asking price of $187,500. This property was built in 1981 and has 2 bedrooms and 2 full baths with 1200 sq. ft. N Pine Island Rd , Unit 307 is located in the SUN RUN CONDO subdivision. Search SUN RUN CONDO real estate on ibeepat.realty100.com today.