IndarjeetBeepat

BEDS3
BATHS2 full
SQUARE FEET2,120
MLS#B26076828
STATUSActive Under Contract
PROPERTY TYPEResidential - Condominium
SUBDIVISIONTIARA TOWERS CONDOMINIUM
Property Description
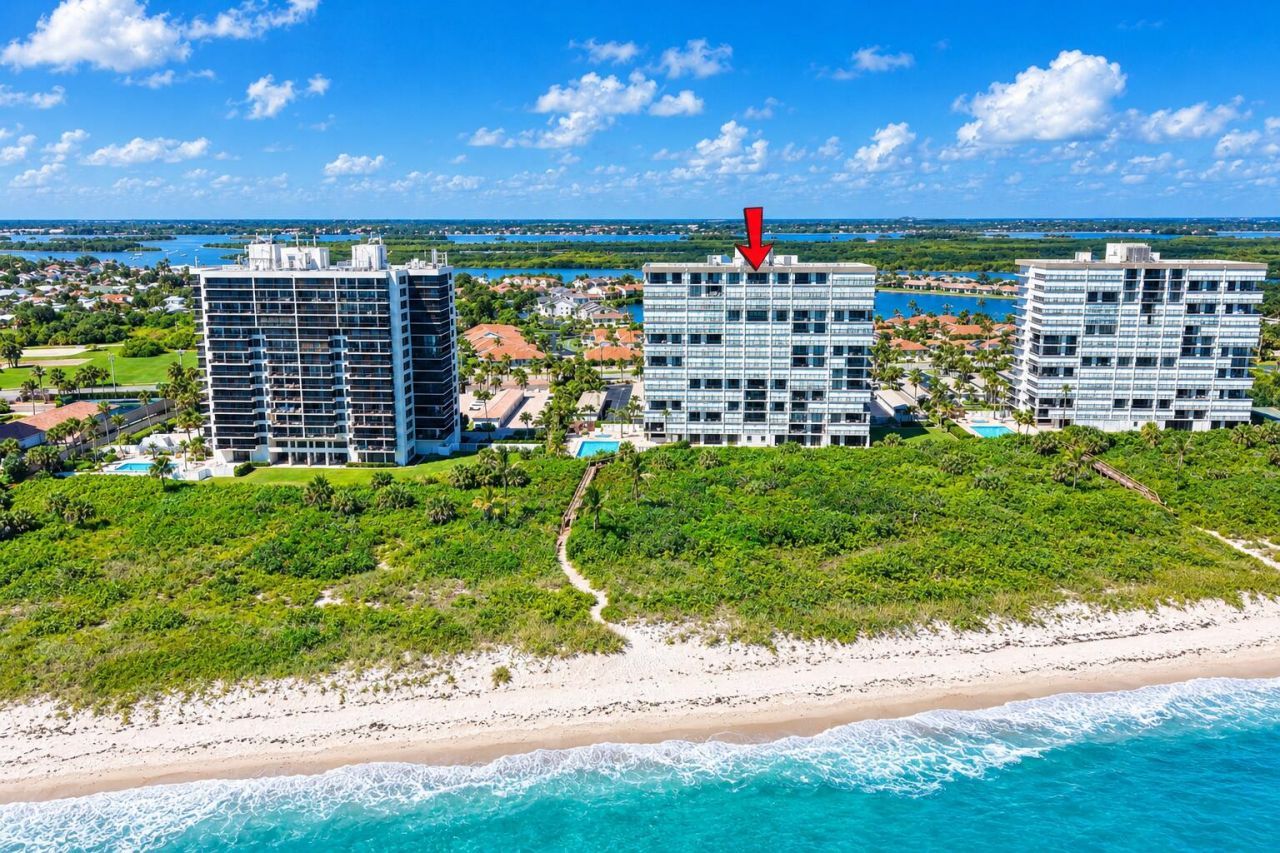
Rarely available direct oceanfront 3-bedroom, 2-bath penthouse on North Hutchinson Island. This exceptional 1,800+ sq ft residence captures the essence of true oceanfront living, with a wide-open direct Atlantic view greeting you the moment you enter. One of only 15 residences in the building with TWO ocean-view bedrooms, the primary suite and second bedroom each open to spectacular ocean views through 8-foot sliding glass doors. The ocean is also visible from the kitchen, while 9-foot ceilings enhance the spacious living and dining areas. A long, wide balcony provides room for dining and multiple seating areas. Garage port included, with a private garage available separately. Exceptional oceanfront value.
Property Features
Property Type: Residential - Condominium
Cooling: Central Air, Ceiling Fan(s), Electric
Heating: Central, Electric
Roof Type: Other
Stories: 1.0
Taxes: $10,370
Year Built: 1989
Amenities
Built-in Features
Entrance Foyer
Elevator
Pantry
Walk-In Closet(s)
Bedroom Layout - Split
Closet Cabinetry
Storage
Balcony
Feature Descriptions
Appliances: Electric Water Heater, Dryer, Disposal, Dishwasher, Electric Range, Water Heater, Washer
Association: TIARA TOWERS CONDOMINIUM ASSOCIATION
Association Amenities: Beach Access, Cabana, Clubhouse, Elevator(s), Fitness Center, Management, Picnic Area, Parking, Pool, Sauna, Spa/Hot Tub, Storage, Tennis Court(s), Trash Chute, Bike Storage, Community Room, Heated Pool, Lobby, Street Lights
Association Fee Includes: Cable TV, Insurance, Maintenance Grounds, Sewer, Trash, Water, Common Areas, Common Real Estate Tax, Elevato
Balcony: Balcony - Covered
Days on Site: 14
Exterior: CBS
Flooring: Carpet, Ceramic Tile
HOA Fee: $1726/ Monthly
Hot Tub: Yes
Laundry: Electric Dryer Hookup, Inside, Laundry Room, In Unit, Washer Hookup
Parcel#: 142561001440002
Parking: See Remarks
Parking Notes: See Remarks
Pet Fee: 0
Pets Allowed: Yes, Number Limit, Size Limit
Restrictions: Buyer Approval Required, No Smoking, Parking - No Commercial Vehicles, Parking - No Motorcycle, Parking
Sauna: Yes
Security: Fire Alarm, Fire Sprinkler System, Key Card Entry, Smoke Detector(s), Entry - Phone/Intercom, Gated - No
Sewer: Public Sewer
Special View Info: Water, Direct Ocean
SQFT Living: 1867
Structure Type: Multi Family
Total Rooms: 7
Utilities: Cable Available, Electricity Available, Sewer Available, Water Available
Utilities: Cable Available, Electricity Available, Sewer Available, Water Available
Water: Public
Waterfront Features: Directly on Sand, Ocean Front
Windows: Blinds, Plantation Shutters, Sliding, Shutters
Room Sizes
Kitchen: 10 X 20
Living Room: 15 X 23
Dining Room: 12 X 13
Primary Bedroom: 13 X 18
Bedroom 2: 12 X 18
Bedroom 3: 12 X 14
Utility Room: 6 X 10
Listed By / Shown By
Listed By
Agency Name: Engel & Voelkers Hutchinson Is
Agency Phone: 772-410-4155
Shown By
Agent Name: Indarjeet Beepat
Agent Phone:
Agency Title: Realty 100

Estimate Your Payment
Estimated Payment
$ 2,160.54 per month $1,146.17 Principal & Interest $864.17 Property Tax $150.21 Homeowner's InsuranceChange Payment Information


Privacy Policy / DMCA Notice / ADA Accessibility


This site is hosted, designed and copyright
© 1994 - 2026 by
Delta Media Group, Inc. -- Patent Pending --
3120 N Hwy A1a, Unit 1503 | MLS# B26076828
This condo located at 3120 N Hwy A1a, Unit 1503, Fort Pierce, FL 34949 is currently listed for sale with an asking price of $515,000. This property was built in 1989 and has 3 bedrooms and 2 full baths with 2120 sq. ft. N Hwy A1a, Unit 1503 is located in the TIARA TOWERS CONDOMINIUM subdivision. Search TIARA TOWERS CONDOMINIUM real estate on ibeepat.realty100.com today.