
BEDS2
BATHS2 full 1 partial
SQUARE FEET1,670
MLS#TB8535577
STATUSActive
PROPERTY TYPERental - Townhouse
SUBDIVISIONLAKE BRANDON TWNHMS 114-A
Property Description
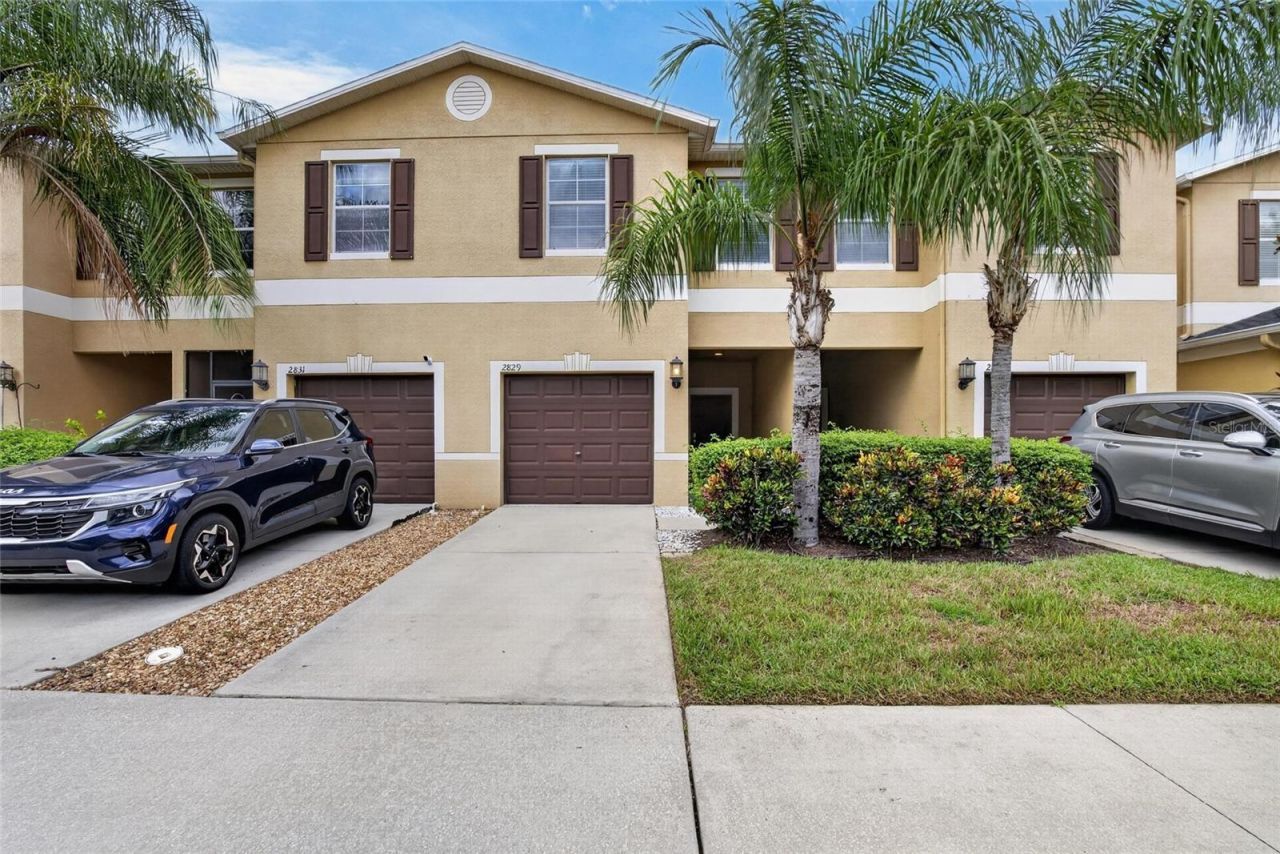
2BR/2.5BA | Gated Community | Pool | 1-Car Garage | Screened Lanai | Brandon-Move-in ready! This freshly painted and professionally cleaned 2-bedroom, 2.5-bath townhome with a 1-car garage is located in a desirable gated community with a community pool in the heart of Brandon.Conveniently located just minutes from Costco, I-75, I-4, the Selmon Expressway, shopping, dining, and entertainment, this home offers the perfect combination of comfort and convenience.The spacious floor plan features a fully equipped kitchen with all major appliances, tile flooring in the entryway, carpet throughout the living areas and bedrooms, two spacious upstairs bedrooms, each with its own private bathroom, and a convenient half bath on the first floor. Relax and unwind on the screened lanai, perfect for enjoying your morning coffee or evening breeze. Parking is limited to 2 vehicles per unit, including the garage.Application & Move-In Requirements:Applicants must first be approved through Keller Williams Property Management.HOA approval is required prior to move-in.At move-in, tenant costs include the first month's rent, security deposit, and a one-time $125 processing fee.Please review the attached documents for complete property details, application requirements, and additional information.Schedule your showing today!
Property Features
Property Type: Rental - Townhouse
Cooling: Central Air
Garage: 1 car attached
Heating: Central
Lot Size: 0.04 Acres
Year Built: 2011
Amenities
Ceiling Fans(s)
Eat-in Kitchen
High Ceilings
Kitchen/Family Room Combo
Living Room/Dining Room Combo
Open Floorplan
Window Treatments
Feature Descriptions
Additional Rooms: Great Room, Inside Utility
Appliances: Dishwasher, Disposal, Dryer, Electric Water Heater, Microwave, Range, Refrigerator, Washer
Association Amenities: Gated, Pool, Vehicle Restrictions
Community Features: Gated Community - No Guard, No Truck/RV/Motorcycle Parking, Pool, Sidewalks, Special Community Restrictions, Street Lights
Directions: .
Flood Zone Code: X
Garage Dimensions: 11x19
HOA Y/N: Yes
Home Warranty Y/N: No
Lot Dimensions: 0.04
Number of Pets: 1
Parking: Driveway, Guest
Parking Notes: Driveway, Guest
Pets Allowed: Breed Restrictions, Dogs OK, Number Limit
Pets Restrictions: no aggressive breed owner must approve tenant will go through a pet screening service
Pets Size: Small (16-35 Lbs.)
Pets Weight (Max): 30
Property Attached Y/N: No
Property Sub-Type: Townhouse
Sewer: Public Sewer
Showing Instructions: Call Before Showing, Combination Lock Box, Gate Code Required, Lock Box Coded, See Remarks, ShowingTime
Utilities: Cable Available, Electricity Connected, Sewer Connected, Underground Utilities, Water Connected
Water: Public
Water Access Y/N: No
Local Schools
High School: Spoto High-HB
Middle School: Giunta Middle-HB
Elementary School: Lamb Elementary
Listed By / Shown By
Listed By
Agency Name: KELLER WILLIAMS SUBURBAN TAMPA
Agency Contact: murraycoleman@kw.com
Shown By
Agent Name: Indarjeet Beepat
Agent Phone:
Agency Title: Realty 100




Member Participants (and their affiliated licensees, if applicable) shall indicate on their websites that IDX information is provided exclusively for consumers’ personal non-commercial use, that it may not be used for any purpose other than to identify prospective properties consumers may be interested in purchasing, that the data is deemed reliable but is not guaranteed by MLS GRID, and that the use of the MLS GRID Data may be subject to an end user license agreement prescribed by the Member Participant’s applicable MLS if any and as amended from time to time. MLS GRID may, at its discretion, require use of other disclaimers as necessary to protect Member Participant, and/or their MLS from liability.
Based on information submitted to the MLS GRID. All data is obtained from various sources and may not have been verified by broker or MLS GRID. Supplied Open House Information is subject to change without notice. All information should be independently reviewed and verified for accuracy. Properties may or may not be listed by the office/agent presenting the information.
Privacy Policy / DMCA Notice / ADA Accessibility


This site is hosted, designed and copyright
© 1994 - 2026 by
Delta Media Group, Inc. -- Patent Pending --
2829 Santego Bay Court | MLS# TB8535577
This property located at 2829 Santego Bay Court , Brandon, FL 33511 is currently listed for rent with an asking price of $2,100 / Monthly. Search Brandon real estate on ibeepat.realty100.com today.