
BEDS3
BATHS2 full 1 partial
SQUARE FEET1,985
MLS#A4694071
STATUSActive
PROPERTY TYPEResidential - Condominium
SUBDIVISIONWOODBRIDGE ESTATES
Property Description
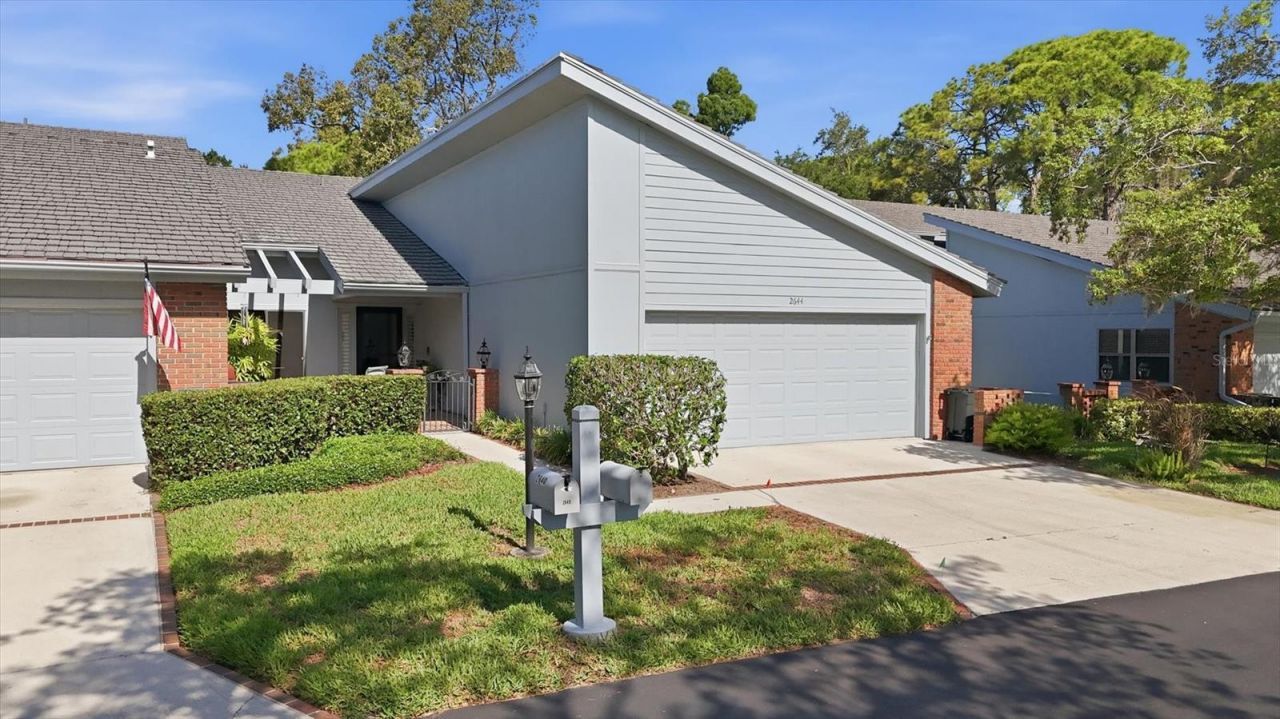
Welcome to Woodbridge Estates, where peaceful surroundings and natural beauty meet convenience and comfort. This spacious 3-bedroom, 2 full and 1 half bath condo offers an open floor plan designed for easy Florida living and entertaining. The large living area flows seamlessly into the dining space and kitchen, creating an inviting atmosphere filled with natural light.The eat-in kitchen features stainless steel appliances, a pocket door for added privacy, an eat-at pass-through to the dining area, and a slider leading to a private courtyard-perfect for enjoying your morning coffee or evening relaxation. Sliders from both the living area and the primary suite open to a sunroom, extending your living space and bringing the outdoors in.The primary suite is a true retreat with a large walk-in closet and an en suite bath complete with dual sinks, a garden tub, separate shower, and private water closet. Bedrooms two and three each have sliders to a screened porch, providing private outdoor access and peaceful views. A convenient half bath is located off the foyer, while the laundry room includes a utility sink for added functionality.Surrounded by mature oak trees and lush landscaping, this pet-friendly community is ideal for walking and enjoying the outdoors. Residents of Woodbridge Estates enjoy access to a pond, pickleball and tennis courts, a community swimming pool, and an Association Manor House for social gatherings and events. Tucked away in a quiet setting yet just minutes from shopping, I-75, city conveniences, and some of the best beaches in the United States, this home offers the perfect balance of tranquility and accessibility.
Property Features
Property Type: Residential - Condominium
Cooling: Central Air
Garage: 2 car attached
Heating: Central
Lot Size: 10.79 Acres
Roof Type: Shingle
Stories: 1.0
Taxes: $2,669
Year Built: 1989
Amenities
Ceiling Fans(s)
High Ceilings
Open Floorplan
Primary Bedroom Main Floor
Stone Counters
Window Treatments
Courtyard
Lighting
Sliding Doors
Sprinkler Metered
Feature Descriptions
Appliances: Dishwasher, Disposal, Dryer, Microwave, Range, Range Hood, Refrigerator, Washer
Community Features: Buyer Approval Required, Clubhouse, Deed Restrictions, Gated Community - Guard, Park, Pool, Tennis Court(s)
Condo Fee: $2688/ Quarterly
Directions: From Bee Ridge Rd, turn onto Swift Rd, turn onto Moss Oak Dr
Exterior: Block, Brick, Stucco
Flood Zone Code: X
Flooring: Laminate
Foundation: Slab
Home Warranty Y/N: No
Listing Terms: Cash, Conventional
Lot Dimensions: 10.79
Number of Pets: 2
Other Equipment: Irrigation Equipment
Ownership: Condominium
Pets Allowed: Cats OK, Dogs OK
Pets Restrictions: Please contact association for specifics
Pets Size: Small (16-35 Lbs.)
Pets Weight (Max): 35
Property Attached Y/N: No
Property Sub-Type: Condominium
Sewer: Public Sewer
Showing Instructions: Supra Lock Box, ShowingTime
Special Sale Provisions: None
Utilities: Cable Available, Electricity Connected, Sewer Connected, Water Connected
Water: Public
Water Access Y/N: No
Zoning: RSF3
Room Sizes
Kitchen: 21x9
Great Room: 36x15
Bathroom 3: 5x5
Primary Bedroom: 17x11
Primary Bathroom: 19x9
Balcony/Porch/Lanai: 11x21
Bedroom 2: 12x11
Bedroom 3: 13x12
Bathroom 2: 8x8
Balcony/Porch/Lanai: 11x7
Laundry: 7x7
Local Schools
High School: Riverview High
Middle School: Sarasota Middle
Elementary School: Phillippi Shores Elementary
Listed By / Shown By
Listed By
Agency Name: KW COASTAL LIVING III
Agency Contact: murraycoleman@kw.com
Shown By
Agent Name: Indarjeet Beepat
Agent Phone:
Agency Title: Realty 100

Estimate Your Payment
Estimated Payment
$ 1,292.24 per month $945.87 Principal & Interest $222.42 Property Tax $123.96 Homeowner's InsuranceChange Payment Information



Member Participants (and their affiliated licensees, if applicable) shall indicate on their websites that IDX information is provided exclusively for consumers’ personal non-commercial use, that it may not be used for any purpose other than to identify prospective properties consumers may be interested in purchasing, that the data is deemed reliable but is not guaranteed by MLS GRID, and that the use of the MLS GRID Data may be subject to an end user license agreement prescribed by the Member Participant’s applicable MLS if any and as amended from time to time. MLS GRID may, at its discretion, require use of other disclaimers as necessary to protect Member Participant, and/or their MLS from liability.
Based on information submitted to the MLS GRID. All data is obtained from various sources and may not have been verified by broker or MLS GRID. Supplied Open House Information is subject to change without notice. All information should be independently reviewed and verified for accuracy. Properties may or may not be listed by the office/agent presenting the information.
Privacy Policy / DMCA Notice / ADA Accessibility


This site is hosted, designed and copyright
© 1994 - 2026 by
Delta Media Group, Inc. -- Patent Pending --
2644 Moss Oak Drive , Unit 47 | MLS# A4694071
This condo located at 2644 Moss Oak Drive , Unit 47, Sarasota, FL 34231 is currently listed for sale with an asking price of $425,000. This property was built in 1989 and has 3 bedrooms and 2 full and 1 partial baths with 1985 sq. ft. Moss Oak Drive , Unit 47 is located in the WOODBRIDGE ESTATES subdivision. Search WOODBRIDGE ESTATES real estate on ibeepat.realty100.com today.