
BEDS3
BATHS2 full 1 partial
SQUARE FEET1,983
MLS#G5115521
STATUSActive
PROPERTY TYPEResidential - Single Family
SUBDIVISIONENCORE/OVATION
Property Description
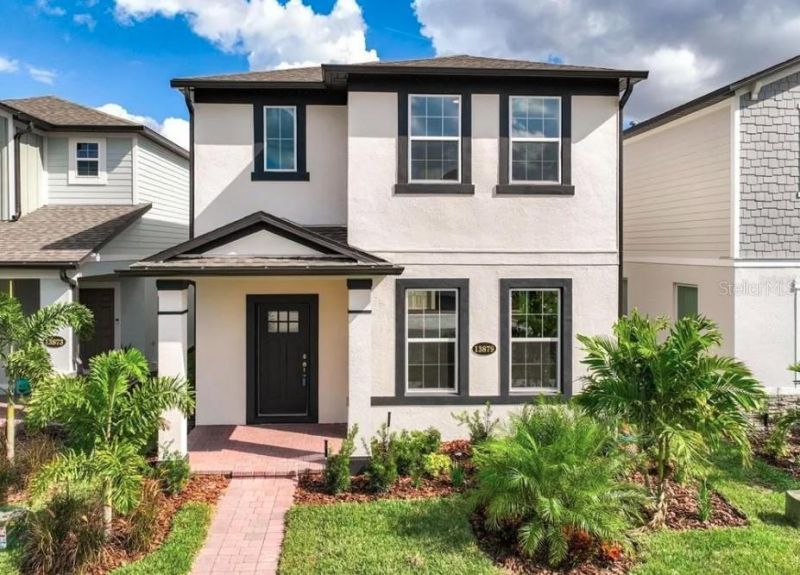
A Rare Opportunity in Encore at Ovation!This beautifully upgraded Jensen model is back on the market! Located just off Disney's Western Way, this exceptional home offers timeless designer finishes, an open-concept floor plan, and an unbeatable location just minutes from Walt Disney World. The stunning kitchen features 42-inch shaker cabinets, quartz countertops, an oversized island, dovetail drawers, and upgraded lighting. Waterproof wood-look flooring flows throughout the main level, while extra-height baseboards add a custom touch. The spacious primary suite includes a tray ceiling and a luxurious bath with a designer-tiled walk-in shower and semi-frameless glass enclosure. Bathrooms feature granite countertops and slate-look porcelain tile, with plush carpeting upstairs. A standout feature is the private backyard exclusive to this floor plan creating the perfect space to relax or entertain. Walt Disney World and Margaritaville Resort Orlando are both nearby, as well as premier shopping, dining, and entertainment. Don't miss this opportunity to own one of Encore at Ovation's most desirable homes. Schedule your private showing today!
Property Features
Property Type: Residential - Single Family
Cooling: Central Air, Zoned
Garage: 2
Heating: Central, Heat Pump, Zoned
Home Style: Bungalow
Lot Size: 0.08 Acres
Roof Type: Shingle
Stories: 2.0
Taxes: $7,211
Year Built: 2022
Amenities
PrimaryBedroom Upstairs
Solid Surface Counters
Walk-In Closet(s)
Courtyard
Rain Gutters
Sidewalk
Feature Descriptions
Appliances: Dishwasher, Disposal, Dryer, Exhaust Fan, Gas Water Heater, Microwave, Range, Range Hood, Refrigerator, Washer
Community Features: Street Lights
Days on Site: 4
Directions: Go West off Avalon Road at Flemings Road (continuation of Western Way). The community will be on the left (Encore at Ovation). Turn left on Spring Grove Way and follow it tot he back of the community. Home is located in the SW corner of the community. Th
Exterior: Block, Stucco, Frame
Flood Zone Code: X
Flooring: Carpet, Laminate
Foundation: Slab
HOA Fee: 225/ Monthly
HOA Y/N: Yes
Home Warranty Y/N: No
Lot Dimensions: 0.08
Other Equipment: Irrigation Equipment
Ownership: Fee Simple
Pets Allowed: Yes
Property Attached Y/N: No
Property Sub-Type: Single Family Residence
Sewer: Public Sewer
Showing Instructions: Sentri Lock Box, Appointment Only
Special Sale Provisions: None
Utilities: Cable Available, Electricity Connected, Fire Hydrant, Natural Gas Connected, Phone Available, Public, Sprinkler Recycled, Underground Utilities, Water Connected
Water: Public
Water Access Y/N: No
Zoning: P-D
Local Schools
High School: Horizon High School
Middle School: Bridgewater Middle
Elementary School: Water Spring Elementary
Listed By / Shown By
Listed By
Agency Name: LPT REALTY, LLC
Agency Contact: 877-366-2213
Shown By
Agent Name: Indarjeet Beepat
Agent Phone:
Agency Title: Realty 100

Estimate Your Payment
Estimated Payment
$ 1,909.87 per month $1,157.28 Principal & Interest $600.92 Property Tax $151.67 Homeowner's InsuranceChange Payment Information



Member Participants (and their affiliated licensees, if applicable) shall indicate on their websites that IDX information is provided exclusively for consumers’ personal non-commercial use, that it may not be used for any purpose other than to identify prospective properties consumers may be interested in purchasing, that the data is deemed reliable but is not guaranteed by MLS GRID, and that the use of the MLS GRID Data may be subject to an end user license agreement prescribed by the Member Participant’s applicable MLS if any and as amended from time to time. MLS GRID may, at its discretion, require use of other disclaimers as necessary to protect Member Participant, and/or their MLS from liability.
Based on information submitted to the MLS GRID. All data is obtained from various sources and may not have been verified by broker or MLS GRID. Supplied Open House Information is subject to change without notice. All information should be independently reviewed and verified for accuracy. Properties may or may not be listed by the office/agent presenting the information.
Privacy Policy / DMCA Notice / ADA Accessibility


This site is hosted, designed and copyright
© 1994 - 2026 by
Delta Media Group, Inc. -- Patent Pending --
13879 Lanyard Way | MLS# G5115521
This single family home located at 13879 Lanyard Way, Winter Garden, FL 34787 is currently listed for sale with an asking price of $519,995. This property was built in 2022 and has 3 bedrooms and 2 full and 1 partial baths with 1983 sq. ft. Lanyard Way is located in the ENCORE/OVATION subdivision. Search ENCORE/OVATION real estate on ibeepat.realty100.com today.