
BEDS4
BATHS2 full
SQUARE FEET2,060
MLS#TB8543805
STATUSActive
PROPERTY TYPEResidential - Single Family
SUBDIVISIONBOYETTE SPRINGS
Property Description
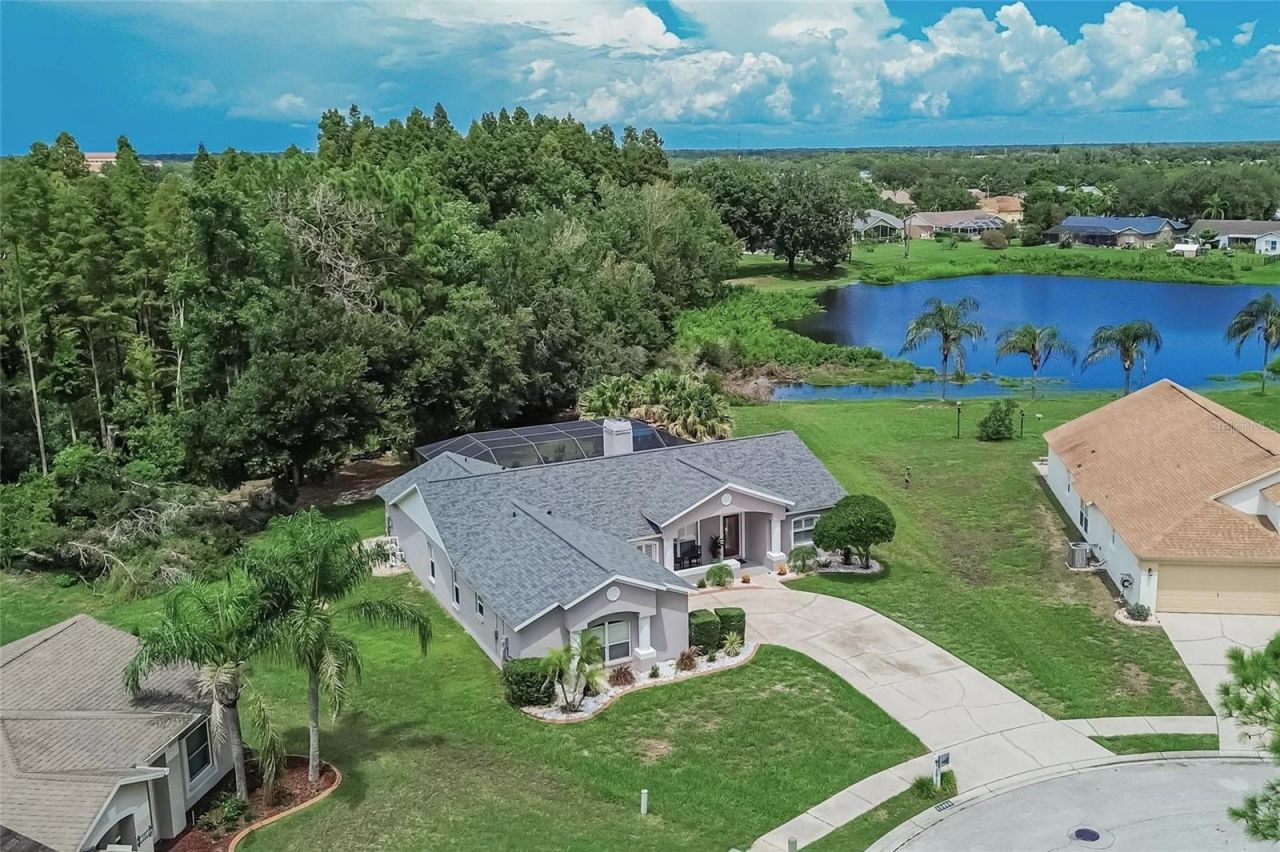
PONDFRONT PROPERTY PRACTICALLY PERFECT from front to back, top to bottom, inside and out! Start with its wonderful spot on nearly a full acre overlooking woods and water along a cul-de-sac at the back of Boyette Springs. In this neighborhood with no HOA or CDD fees, locations like this come with taxes only on the front quarter-acre or so, giving you space and seclusion that would cost much more elsewhere. Next, consider the qualities of the stone-pavered lanai surrounding the private pool and spa. Screened and roof-sheltered for all-weather enjoyment, this expansive lanai also faces north so you can watch the pond's wildlife without facing direct rays at sunrise or sunset. Finally, review the extensive list of improvements from these homeowners: granite, quartz, porcelain tile, stainless steel, custom closets and cabinets, decorator fans and fixtures, upgraded baseboards and backsplashes, hurricane-rated sliding doors and picture window, plus a dimensional-shingle roof with soffit and fascia replaced in 2018. The 2,062-SF Starcade design by Suarez Homes delivers 4 bedrooms and 2 baths, a smartly remodeled kitchen with center island and serving bar, dining room and kitchen cafe separated for options in front, then in back flexible family / living rooms flanking a floor-to-ceiling fireplace with new double-sided firebox. The side-entry garage is bigger than most 2-car versions, complete with hanging shelves and a new overhead opener. A landscaped front yard completes this pretty picture. The community boasts its own elementary school and playground park, along with convenience to other fine schools, shops, restaurants, recreation options and so much more. You want to live here!
Property Features
Property Type: Residential - Single Family
Cooling: Central Air
Garage: 2 car attached
Heating: Central, Electric
Home Style: Contemporary
Lot Size: 0.93 Acres
Roof Type: Shingle
Stories: 1.0
Taxes: $3,520
Year Built: 1999
Amenities
Built-in Features
Ceiling Fans(s)
Eat-in Kitchen
Solid Wood Cabinets
Split Bedroom
Stone Counters
Thermostat
Vaulted Ceiling(s)
Walk-In Closet(s)
Sidewalk
Feature Descriptions
Additional Rooms: Inside Utility
Appliances: Dishwasher, Disposal, Electric Water Heater, Ice Maker, Microwave, Range, Refrigerator
Community Features: Street Lights
Directions: From U.S. 301, east about 3 miles on Boyette Road, south at stoplight on Tarragon Drive, 4th left on Sedgebrook Drive, 1st right on Anglecrest Drive, 2nd right on Raysbrook to home in the cul-de-sac.
Exterior: Block
Fireplace: Family Room, Living Room, Wood Burning
Fireplace Y/N: Yes
Flood Zone Code: X
Flooring: Luxury Vinyl, Tile
Foundation: Slab
Home Warranty Y/N: No
Listing Terms: Cash, Conventional, FHA, VA Loan
Lot: Cul-De-Sac, In County, Landscaped, Level, Oversized Lot, Sidewalk, Paved, Unincorporated
Lot Dimensions: 0.93
Ownership: Fee Simple
Parking: Driveway, Garage Door Opener, Garage Faces Side
Parking Notes: Driveway, Garage Door Opener, Garage Faces Side
Patio/Porch: Covered, Front Porch, Rear Porch, Screened
Pool: Gunite, In Ground, Outside Bath Access, Screen Enclosure
Property Attached Y/N: No
Property Sub-Type: Single Family Residence
Security: Smoke Detector(s)
Sewer: Public Sewer
Showing Instructions: Appointment Only, Combination Lock Box, ShowingTime
Spa: In Ground
Special Sale Provisions: None
Swimming Pool: Yes
Utilities: BB/HS Internet Available, Electricity Connected, Public, Sewer Connected, Underground Utilities, Water Connected
Vegetation: Trees/Landscaped
Water: Public
Water Access Y/N: No
Windows: Shutters, Storm Window(s), Window Treatments
Zoning: PD
Room Sizes
Family Room: 19x14
Living Room: 13x12
Dining Room: 13x12
Kitchen: 13x10
Dinette: 12x9
Primary Bedroom: 16x13
Bedroom 2: 13x11
Bedroom 3: 11x10
Bedroom 4: 11x11
Local Schools
High School: Riverview-HB
Middle School: Rodgers-HB
Elementary School: Boyette Springs-HB
Listed By / Shown By
Listed By
Agency Name: RE/MAX ALLIANCE GROUP
Agency Contact: 813-259-0000
Shown By
Agent Name: Indarjeet Beepat
Agent Phone:
Agency Title: Realty 100

Estimate Your Payment
Estimated Payment
$ 1,602.04 per month $1,157.07 Principal & Interest $293.33 Property Tax $151.64 Homeowner's InsuranceChange Payment Information



Member Participants (and their affiliated licensees, if applicable) shall indicate on their websites that IDX information is provided exclusively for consumers’ personal non-commercial use, that it may not be used for any purpose other than to identify prospective properties consumers may be interested in purchasing, that the data is deemed reliable but is not guaranteed by MLS GRID, and that the use of the MLS GRID Data may be subject to an end user license agreement prescribed by the Member Participant’s applicable MLS if any and as amended from time to time. MLS GRID may, at its discretion, require use of other disclaimers as necessary to protect Member Participant, and/or their MLS from liability.
Based on information submitted to the MLS GRID. All data is obtained from various sources and may not have been verified by broker or MLS GRID. Supplied Open House Information is subject to change without notice. All information should be independently reviewed and verified for accuracy. Properties may or may not be listed by the office/agent presenting the information.
Privacy Policy / DMCA Notice / ADA Accessibility


This site is hosted, designed and copyright
© 1994 - 2026 by
Delta Media Group, Inc. -- Patent Pending --
12935 Raysbrook Drive | MLS# TB8543805
This single family home located at 12935 Raysbrook Drive, Riverview, FL 33569 is currently listed for sale with an asking price of $519,900. This property was built in 1999 and has 4 bedrooms and 2 full baths with 2060 sq. ft. Raysbrook Drive is located in the BOYETTE SPRINGS subdivision. Search BOYETTE SPRINGS real estate on ibeepat.realty100.com today.