IndarjeetBeepat

BEDS4
BATHS4 full 1 partial
SQUARE FEET3,366
MLS#B26083954
STATUSActive
PROPERTY TYPEResidential - Single Family
SUBDIVISIONFRENCHMENS LANDING 3
Property Description
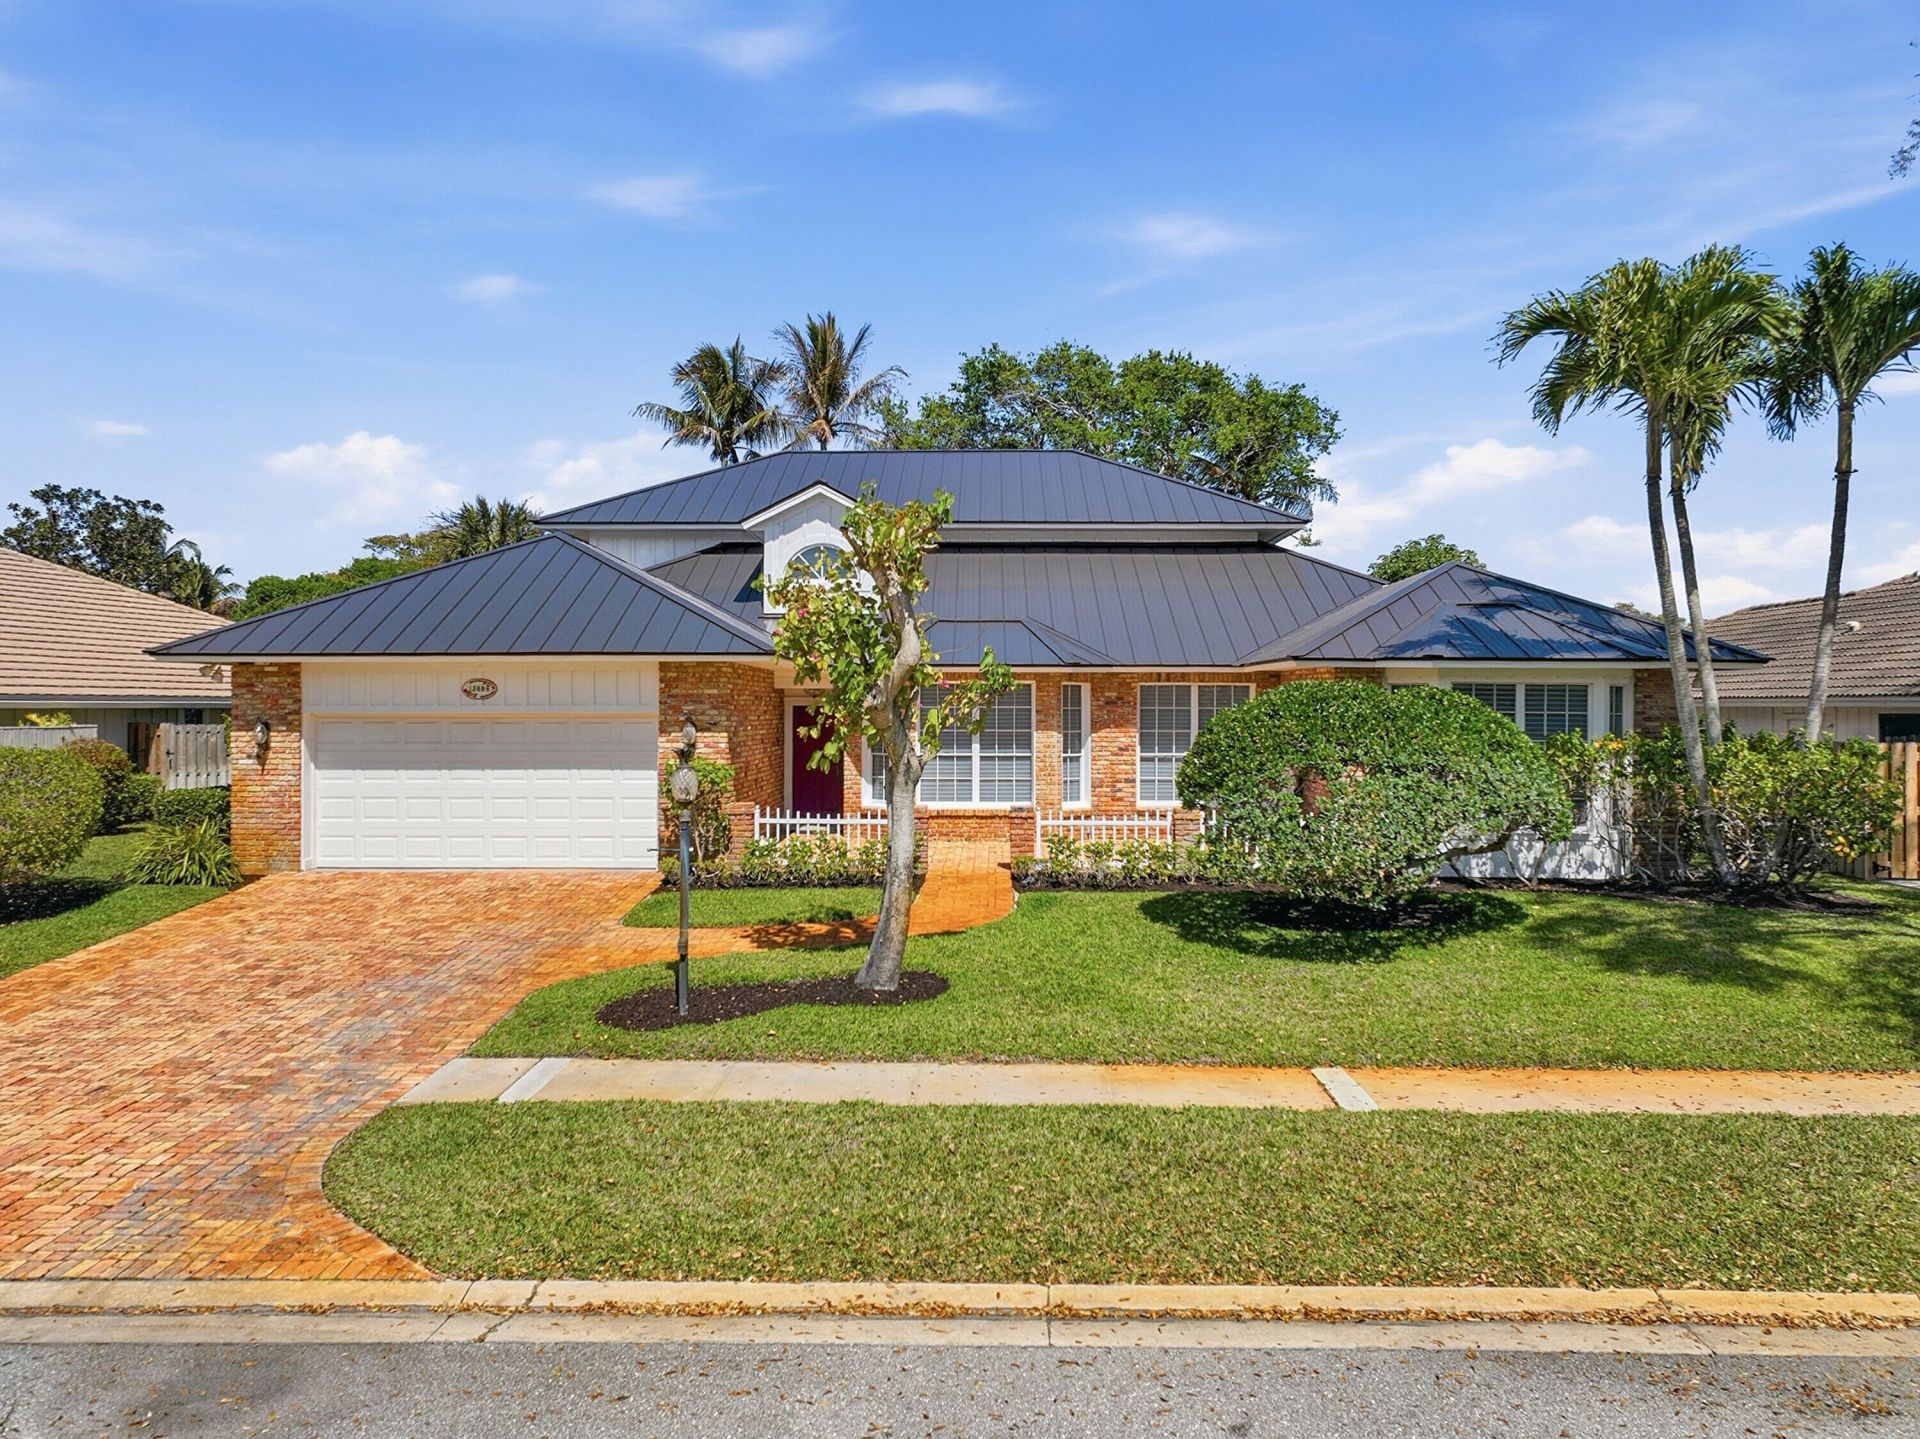
Renovated Lakefront 4BR/4.5BA home in gated Frenchman's Landing, where every bedroom features a private en-suite bath, plus a guest powder room. The upstairs primary suite boasts a private balcony overlooking the pool and lake. Fully redesigned in 2019, the interior highlights a gourmet JennAir kitchen, updated baths, marble and new LVP flooring, custom millwork, Hunter Douglas treatments, and plantation shutters. Enjoy exceptional peace of mind with a new roof (2024), main-level A/C (2024), new water heaters (2023/2026), 2nd-floor impact windows, exterior paint (2025), and ADT security. The screened pool/lanai overlooks tranquil water and features a 2021 resurface, new pump (2025), refinished teak ceiling (2024), painted deck (2024), and partial rescreening (2026). Low HOA fees (continue) Low HOA fees include tennis/pickleball, basketball, a playground, pier, and food truck events. Minutes to pristine beaches, Life Time, Gardens Mall, Trader Joe's, Whole Foods, golf, I-95, and dining. Easy to show.
Property Features
Property Type: Residential - Single Family
Cooling: Central Air, Ceiling Fan(s), Electric
Garage: 2 car attached
Heating: Central, Electric
Home Style: Traditional
Lot Size: 0.21 Acres
Roof Type: Metal
Stories: 2.0
Taxes: $11,000
Year Built: 1987
Amenities
Entrance Foyer
High Ceilings
Walk-In Closet(s)
Balcony
Feature Descriptions
Appliances: Electric Water Heater, Dryer, Disposal, Dishwasher, Electric Range, Ice Maker, Microwave, Refrigerator, Water Heater, Freezer
Association: Frenchmens Landing
Association Amenities: Basketball Court, Park, Picnic Area, Playground, Tennis Court(s), Fishing Pier, Sidewalks, Street Lights, Gated, Maintenance
Association Fee Includes: Maintenance Grounds, Common Areas, Common Real Estate Tax, Reserve Funds
Balcony: Balcony - Open
Days on Site: 2
Exterior: Brick, Frame, CBS
Fireplace: Wood Burning
Flooring: Carpet, Marble, Tile, Wood
HOA Fee: $200/ Monthly
Laundry: Inside, Laundry Room, Main Level, In Unit, Laundry Tub
Lot: Interior Lot, Sidewalks, Landscaped
Lot: Interior Lot, Sidewalks, Landscaped
Parcel#: 00434132130000910
Parking: Driveway, Garage Door Opener, Garage, Attached Garage, Attached
Parking Notes: Driveway, Garage Door Opener, Garage, Attached Garage
Patio/Porch: Patio - Screened, Patio
Pets Allowed: Yes, Number Limit
Pool: In Ground, Screen Enclosure, Private
Restrictions: Buyer Approval Required, Parking - No Boat, Parking - No Commercial Vehicles, Parking - No RV, Parking -
Security: Gated - No Guard
Sewer: Public Sewer
Special View Info: Water, Lake
SQFT Living: 3366
Structure Type: House
Swimming Pool: Yes
Total Rooms: 8
Utilities: Electricity Connected, Sewer Connected, Water Connected
Utilities: Electricity Connected, Sewer Connected, Water Connected
Water: Public
Waterfront Features: Lake Front
Windows: Blinds, Plantation Shutters
Room Sizes
Kitchen: 10.11 X 15.4 Level Main
Living Room: 14.1 X 11.9 Level Main
Family Room: 25.4 X 19.89 Level Main
Dining Room: 12.6 X 10.11 Level Main
Primary Bedroom: 21.1 X 17.1 Level Second
Bedroom 2: 12.1 X 15.9 Level Second
Bedroom 3: 18.3 X 13.9 Level Main
Bedroom 4: 13.8 X 13.9 Level Main
Local Schools
High School: William T. Dwyer
Elementary School: Dwight D. Eisenhower K-8
Listed By / Shown By
Listed By
Agency Name: Eb Stone Realty
Agency Phone: 561-923-8300
Shown By
Agent Name: Indarjeet Beepat
Agent Phone:
Agency Title: Realty 100

Estimate Your Payment
Estimated Payment
$ 5,067.58 per month $3,669.96 Principal & Interest $916.67 Property Tax $480.96 Homeowner's InsuranceChange Payment Information


Privacy Policy / DMCA Notice / ADA Accessibility


This site is hosted, designed and copyright
© 1994 - 2026 by
Delta Media Group, Inc. -- Patent Pending --
12886 La Rochelle Circle | MLS# B26083954
This single family home located at 12886 La Rochelle Circle, Palm Beach Gardens, FL 33410 is currently listed for sale with an asking price of $1,649,000. This property was built in 1987 and has 4 bedrooms and 4 full and 1 partial baths with 3366 sq. ft. La Rochelle Circle is located in the FRENCHMENS LANDING 3 subdivision. Search FRENCHMENS LANDING 3 real estate on ibeepat.realty100.com today.