IndarjeetBeepat

BEDS3
BATHS2 full
SQUARE FEET1,677
MLS#B26080362
STATUSActive
PROPERTY TYPEResidential - Townhouse
SUBDIVISIONCRYSTAL POINTE
Property Description
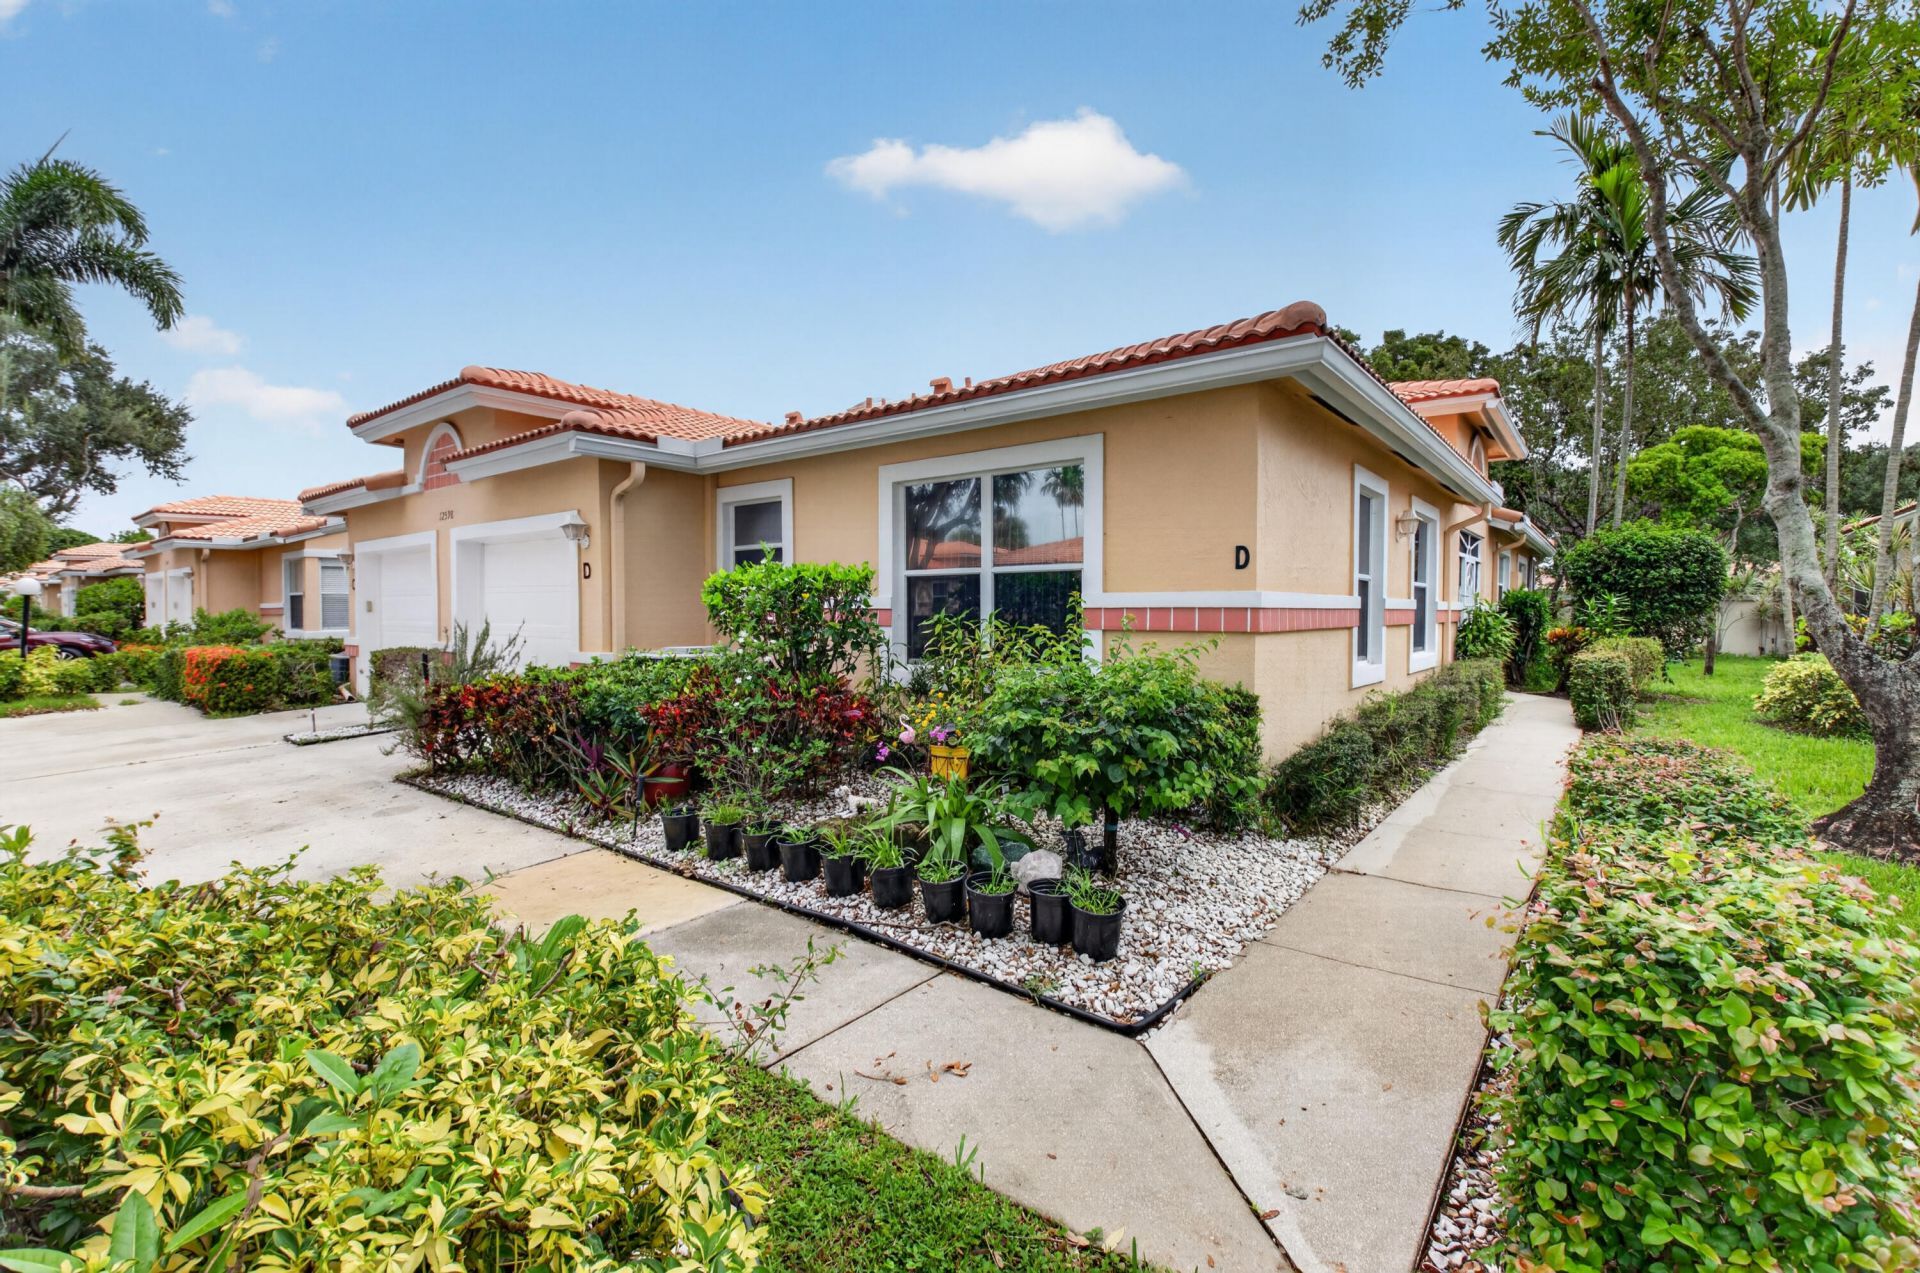
BEAUTIFUL 3 BEDROOM, 2 BATH CORNER VILLA FOR 55+ RESIDENTS IN CORAL LAKES. 1677 SQ. FT INCLUDES A LAUNDRY ROOM AND EXTRA AREA OFF THE LIVING ROOM, SCREENED PRIVATE PATIO WITH NO NEIGHBORS BEHIND YOU. NEW ROOF IN 2015, NEW AC IN 2018. 1 CAR GARAGE AND DRIVEWAY. SPLIT BEDROOMS, UPDATED BATHROOMS. CORAL LAKES IS AN EXTREMELY ACTIVE COMMUNITY WITH A 72,000 SQ FOOT MASTER CLUBHOUSE WITH MORE THAN 35 CLUBS, INDOOR AND OUTDOOR OLYMPIC SIZED SWIMMING POOLS, A CAFE OPEN FROM 8-3 DAILY, 640 SEAT AUDITORIUM WITH TOP NAME SHOWS, CONCERTS AND LECTURES. 10 TENNIS COURTS, 6 PICKLEBALL COURTS, FITNESS CENTER, COMMUNITY ROOMS, 5 SATELLITE POOLS.
Property Features
Property Type: Residential - Townhouse
Cooling: Central Air, Paddle Fan(s)
Garage: 1 car attached
Heating: Central
Home Style: Patio Home
Roof Type: Barrel
Stories: 1.0
Taxes: $2,882
Year Built: 1997
Amenities
Bedroom Layout - Split
Feature Descriptions
Accessibility: Accessible Central Living Area
Appliances: Electric Water Heater, Dryer, Dishwasher, Electric Range, Microwave, Refrigerator, Water Heater, Washer
Association: CAMPBELL PROPERTY MANAGEMENT
Association Amenities: Basketball Court, Billiard Room, Clubhouse, Fitness Center, Game Room, Indoor Pool, Management, Parking, Pool, Spa/Hot Tub, Tennis Court(s), Manager On Site, Cafe/Restaurant, Community Room, Handball, Heated Pool, Lobby, Maintained Community, Pickleball Court(s), Sidewalks, Street Lights, Gated, Security, Recreation Facilities
Association Fee Includes: Maintenance Grounds, Maintenance Structure, Sewer, Water, Common Areas
Exterior: CBS
Flooring: Ceramic Tile
Furnished: Unfurnished
Guest House Y/N: No
HOA Fee: $1070/ Monthly
Hot Tub: Yes
Laundry: In Unit
Parcel#: 00424602150060040
Parking: Driveway, Garage, Attached Garage
Parking Notes: Driveway, Garage, Attached Garage
Pets Allowed: Yes, Breed Restrictions
Restrictions: Limited # Vehicles, Parking - No RV
Security: yes
Security: Security System
Sewer: Public Sewer
Special View Info: Garden
SQFT Living: 1677
Structure Type: Villa
Total Rooms: 6
Utilities: Cable Connected, Electricity Available, Sewer Available, Water Available
Utilities: Cable Connected, Electricity Available, Sewer Available, Water Available
Water: Public
Room Sizes
Kitchen: 17 X 12 Level Main
Living Room: 12 X 14 Level Main
Primary Bedroom: 14 X 17 Level Main
Bedroom 2: 11 X 13 Level Main
Bedroom 3: 12 X 15 Level Main
Florida Room: 8 X 14 Level Main
Local Schools
High School: Atlantic
Middle School: Carver Community
Elementary School: Hagen Road
Listed By / Shown By
Listed By
Agency Name: United Realty Group, Inc
Agency Phone: 561-235-2127
Shown By
Agent Name: Indarjeet Beepat
Agent Phone: (954) 859-2100
Agency Title: Realty 100

Estimate Your Payment
Estimated Payment
$ 1,309.99 per month $945.87 Principal & Interest $240.17 Property Tax $123.96 Homeowner's InsuranceChange Payment Information


Privacy Policy / DMCA Notice / ADA Accessibility


This site is hosted, designed and copyright
© 1994 - 2026 by
Delta Media Group, Inc. -- Patent Pending --
12598 Crystal Pointe Drive, Unit D | MLS# B26080362
This townhouse located at 12598 Crystal Pointe Drive, Unit D, Boynton Beach, FL 33437 is currently listed for sale with an asking price of $425,000. This property was built in 1997 and has 3 bedrooms and 2 full baths with 1677 sq. ft. Crystal Pointe Drive, Unit D is located in the CRYSTAL POINTE subdivision. Search CRYSTAL POINTE real estate on ibeepat.realty100.com today.