IndarjeetBeepat

BEDS3
BATHS2 full 1 partial
SQUARE FEET3,222
MLS#B26078678
STATUSActive
PROPERTY TYPEResidential - Single Family
SUBDIVISIONLegacy Cove
Property Description
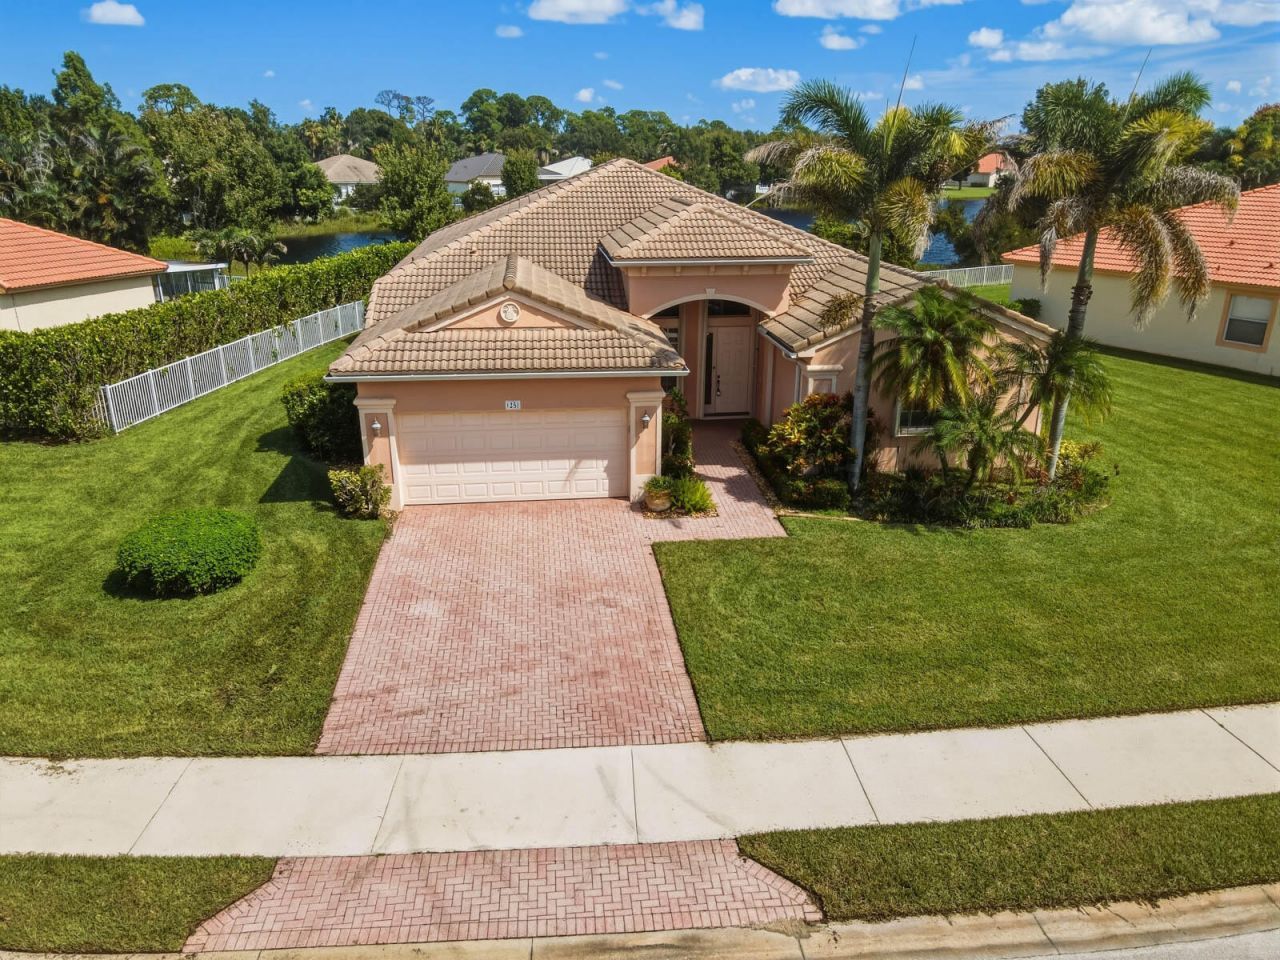
LEGACY COVE-Lake-view home with 3 bedrooms plus a study, 2.5 baths, and a two-car garage. Features include: complete accordion shutters, textured ceilings, volume ceilings, double door entry into study, walk in closets and attic access. Community amenities include: gated with 2 entrances, clubhouse with kitchen, community room, fitness room, community pool, basketball court, tennis courts, pickleball, play area for children with pool and dog park. Conveniently located, near I-95, US 1, downtown Stuart, close to heath care facilities, schools, restaurants and shopping.
Property Features
Property Type: Residential - Single Family
Cooling: Central Air, Ceiling Fan(s), Electric
Garage: 2 car attached
Heating: Central, Electric
Home Style: Mediterranean
Lot Size: 0.25 Acres
Roof Type: Barrel, Concrete
Stories: 1.0
Taxes: $3,431
Year Built: 2005
Amenities
Cathedral Ceiling(s)
Entrance Foyer
Pantry
Vaulted Ceiling(s)
Walk-In Closet(s)
Feature Descriptions
Appliances: Dryer, Disposal, Dishwasher, Electric Range, Microwave, Refrigerator, Washer
Association: Coastal Property Mgmt
Association Amenities: Basketball Court, Clubhouse, Fitness Center, Playground, Pool, Tennis Court(s), Community Room, Kitchen Facilities, Pickleball Court(s), Sidewalks
Association Fee Includes: Cable TV, Maintenance Grounds, Security, Trash, Common Areas, Reserve Funds, Recreation Facility, Pool Serv
Exterior: Block, Concrete, Concrete Block - With Stucco
Flooring: Carpet, Ceramic Tile
Guest House Y/N: No
HOA Fee: $358/ Monthly
Laundry: Inside
Lot Dimensions: 116x125x31x125
Parcel#: 553841550000003500
Parking: Garage, Attached Garage, Attached
Parking Notes: Garage, Attached Garage, Attached
Patio/Porch: Porch - Open, Porch
Pets Allowed: Yes, No Restrictions
Restrictions: See Remarks
Security: Gated - No Guard
Sewer: Public Sewer, Septic Tank
Special View Info: Water, Lake
SQFT Living: 2435
Structure Type: House
Total Rooms: 6
Utilities: Sewer Available, Water Available
Utilities: Sewer Available, Water Available
Water: Public
Waterfront Features: None, Lake Front
Room Sizes
Kitchen: 13 X 15
Family Room: 15 X 15
Living Room: 14 X 15
Primary Bedroom: 16 X 17
Bedroom 2: 12 X 13
Bedroom 3: 12 X 13
Local Schools
High School: Martin County
Middle School: Dr. David L. Anderson
Elementary School: Pinewood (Martin)
Listed By / Shown By
Listed By
Agency Name: Beach Front Mann Realty
Shown By
Agent Name: Indarjeet Beepat
Agent Phone: (954) 859-2100
Agency Title: Realty 100

Estimate Your Payment
Estimated Payment
$ 1,884.36 per month $1,413.23 Principal & Interest $285.92 Property Tax $185.21 Homeowner's InsuranceChange Payment Information


Privacy Policy / DMCA Notice / ADA Accessibility


This site is hosted, designed and copyright
© 1994 - 2026 by
Delta Media Group, Inc. -- Patent Pending --
1251 SE Illusion Isle Way | MLS# B26078678
This single family home located at 1251 SE Illusion Isle Way, Stuart, FL 34997 is currently listed for sale with an asking price of $635,000. This property was built in 2005 and has 3 bedrooms and 2 full and 1 partial baths with 3222 sq. ft. SE Illusion Isle Way is located in the Legacy Cove subdivision. Search Legacy Cove real estate on ibeepat.realty100.com today.